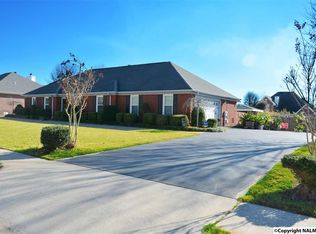
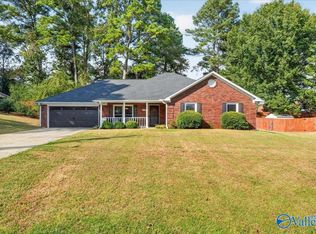
Beautifully remodeled brick 3-bedroom, 2-bath home in the highly sought-after Henson Hills subdivision! This move-in-ready home features an open floor plan with gorgeous hardwood floors, a cozy wood-burning fireplace, and plenty of space for entertaining. The updated kitchen offers quartz countertops, stainless steel appliances, abundant cabinetry, and ample workspace. The oversized primary suite includes a spacious bedroom, his & her closets, and new flooring in the primary bath. Major updates include a new roof and HVAC in 2023 and a water heater in 2017 providing peace of mind for years to come. An oversized garage offers exceptional storage, while the level 0.48-acre lot provides plenty of room to enjoy the outdoors. Conveniently located in one of the area’s most desirable neighborhoods, this home perfectly blends modern updates, comfort, and timeless appeal. Don’t miss this incredible opportunity!
For sale
Price cut: $4.5K (10/8)
$338,000
104 Andover Ln, Huntsville, AL 35811
3beds
1,865sqft
Single Family Residence
Built in 1998
0.48 Acres Lot
$-- Zestimate®
$181/sqft
$-- HOA
What's special
Spacious bedroomCozy wood-burning fireplaceHis and her closetsQuartz countertopsAmple workspaceOversized primary suiteAbundant cabinetry
- 75 days
- 408
- 34
Zillow last checked:
Listing updated:
Listed by:
Alexander Baker 256-616-2070,
MarMac Real Estate - The Shoals
Source: Strategic MLS Alliance,MLS#: 530323
Facts & features
Interior
Bedrooms & bathrooms
- Bedrooms: 3
- Bathrooms: 2
- Full bathrooms: 2
- Main level bedrooms: 3
Basement
- Area: 0
Heating
- Central
Cooling
- Ceiling Fan(s), Central Air, Electric, ENERGY STAR Qualified Equipment
Appliances
- Included: Dishwasher, Electric Range, Electric Water Heater, Microwave, Refrigerator
- Laundry: Electric Dryer Hookup, Inside, Laundry Room, Main Level, Washer Hookup
Features
- Bar, Ceiling - Smooth, Counters-Quartz, Crown Molding, Eat-in Kitchen, High Speed Internet, Recessed Lighting, Tub-Spa
- Flooring: Hardwood
- Windows: Aluminum Frames, Double Pane Windows, Insulated Windows
- Has basement: No
- Attic: Pull Down Stairs,Partially Floored,Storage
- Number of fireplaces: 1
- Fireplace features: Living Room, Wood Burning
Interior area
- Total structure area: 1,865
- Total interior livable area: 1,865 sqft
- Finished area above ground: 1,865
- Finished area below ground: 0
Property
Parking
- Total spaces: 2
- Parking features: Concrete, Driveway, Attached, Garage Faces Front, Off Street, On Site
- Garage spaces: 2
- Has uncovered spaces: Yes
Features
- Levels: One
- Stories: 1
- Patio & porch: Front Porch, Patio
- Exterior features: Lighting, Rain Gutters
- Fencing: Back Yard,Privacy
Lot
- Size: 0.48 Acres
- Features: Landscaped, Level
Details
- Parcel number: 0808343000076.000
- Other equipment: Termite Bait System
Construction
Type & style
- Home type: SingleFamily
- Architectural style: Ranch
- Property subtype: Single Family Residence
Materials
- Brick
- Foundation: Crawl Space
- Roof: Architectual/Dimensional
Condition
- Updated/Remodeled
- Year built: 1998
Utilities & green energy
- Sewer: Septic Tank
- Water: Public
- Utilities for property: Cable Connected, Electricity Available, Electricity Connected, Internet - Cable, Internet - DSL, Internet - Fiber, Natural Gas Available, Phone Available, Underground Utilities, Water Available, Water Connected
Community & HOA
Community
- Features: Curbs, Sidewalks, Street Lights, Suburban
- Security: Carbon Monoxide Detector(s), Smoke Detector(s)
- Subdivision: None
HOA
- Has HOA: No
Location
- Region: Huntsville
Financial & listing details
- Price per square foot: $181/sqft
- Tax assessed value: $290,500
- Annual tax amount: $1,235
- Price range: $338K - $338K
- Date on market: 7/29/2026
- Electric utility on property: Yes
- Road surface type: Asphalt, Paved
Estimated market value
Not available
Estimated sales range
Not available
Not available
Price history
| Date | Event | Price |
|---|---|---|
| 10/8/2026 | Price change | $338,000-1.3%$181/sqft |
Source: Strategic MLS Alliance #530323 Report a problem | ||
| 9/9/2026 | Price change | $342,500-1.7%$184/sqft |
Source: Strategic MLS Alliance #530323 Report a problem | ||
| 8/18/2026 | Price change | $348,500-2.8%$187/sqft |
Source: Strategic MLS Alliance #530323 Report a problem | ||
| 7/29/2026 | Listed for sale | $358,500+12.7%$192/sqft |
Source: Strategic MLS Alliance #530323 Report a problem | ||
| 6/27/2024 | Sold | $318,000$171/sqft |
Source:  ValleyMLS #21859897 Report a problem ValleyMLS #21859897 Report a problem | ||
| 5/25/2024 | Pending sale | $318,000$171/sqft |
Source: ValleyMLS #21859897 Report a problem | ||
| 5/24/2024 | Price change | $318,000-2.2%$171/sqft |
Source: ValleyMLS #21859897 Report a problem | ||
| 5/4/2024 | Listed for sale | $325,000+166.4%$174/sqft |
Source: ValleyMLS #21859897 Report a problem | ||
| 9/8/2017 | Sold | $122,000+2%$65/sqft |
Source: ValleyMLS #1073184 Report a problem | ||
| 7/6/2017 | Listed for sale | $119,600$64/sqft |
Source: Keller Williams Realty #1073184 Report a problem | ||
Public tax history
| Year | Property taxes | Tax assessment |
|---|---|---|
| 2025 | $1,079 +12.4% | $30,060 +7% |
| 2024 | $960 +2.2% | $28,100 +2% |
| 2023 | $939 +23.5% | $27,540 +22.9% |
| 2022 | $761 +11.1% | $22,400 +10.2% |
| 2021 | $685 +11.7% | $20,320 +10.7% |
| 2020 | $613 +4.3% | $18,360 +4% |
| 2019 | $588 | $17,660 +5.6% |
| 2018 | $588 -49.9% | $16,720 -48.7% |
| 2017 | $1,173 | $32,620 |
| 2016 | $1,173 | $32,620 |
| 2015 | $1,173 +0.9% | $32,620 +0.9% |
| 2014 | $1,162 | $32,340 |
| 2013 | -- | $32,340 |
| 2012 | -- | $32,340 |
| 2011 | -- | $32,340 |
Find assessor info on the county website
Monthly payment
Est. payment
Payment breakdown
Explore the cost of this home by adjusting the details. Changes won't be saved.Climate risks
Neighborhood: 35811
Nearby schools
Schools provided by the listing agent
- Elementary: City
- Middle: City
- High: City
Source: Strategic MLS Alliance. This data may not be complete. We recommend contacting the local school district to confirm school assignments for this home.
Similar homes
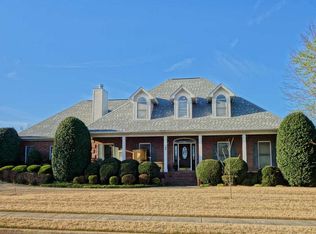
- $334,9994 bd2 ba2.1k sqft169 Andover Ln, Huntsville, AL 35811For Sale
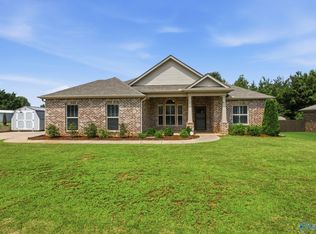 MLS ID #21925189, Heather Dozhier. ValleyMLS
 - $284,9003 bd3 ba1.4k sqft129 Tammy Gaines Ln, Huntsville, AL 35811For Sale
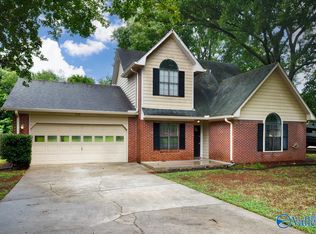 MLS ID #21921898, Brandon Harwell. ValleyMLS
 - $375,0003 bd3 ba2k sqft114 Headen Ln, Huntsville, AL 35811For Sale
 MLS ID #21930913, Jennifer Castillo. ValleyMLS
 - $332,0003 bd2 ba1.9k sqft113 Corwin Dr, Harvest, AL 35749For Sale
 MLS ID #21931483, Amanda Holifield. ValleyMLS
