Country serenity meets city convenience—minutes from Downtown Huntsville and less than a mile from the Flint River. A rare opportunity to secure a turnkey home on a spacious lot. This meticulously maintained 4-bd/4b home features quality finishes throughout. The primary living areas flow seamlessly to the heart of the property: the outdoor lifestyle. The screened-in back porch is your new favorite spot for morning coffee or evening relaxation, overlooking an expansive, lush backyard with room to entertain, garden, or enjoy the quiet Huntsville countryside. New picture window-26. Weekend river adventures or quick commutes to the city? This home delivers both.
For sale
Price cut: $10K (7/10)
$415,000
776 Wess Taylor Dr, Huntsville, AL 35811
4beds
2,475sqft
:
Get pre-qualified$2,641/mo
Single Family Residence
Built in 2004
-- sqft lot
$-- Zestimate®
$168/sqft
$-- HOA
What's special
Quiet huntsville countrysideSpacious lotQuality finishes throughoutScreened-in back porch
- 49 days |
- 744 |
- 94 |
Zillow last checked:
Listing updated:
Listed by:
Jenny Yeager 256-434-7523,
Capstone Realty
Source: ValleyMLS,MLS#: 21920394
Facts & features
Interior
Bedrooms & bathrooms
- Bedrooms: 4
- Bathrooms: 4
- Full bathrooms: 3
- 1/2 bathrooms: 1
Rooms
- Room types: Foyer, Master Bedroom, Living Room, Bedroom 2, Dining Room, Bedroom 3, Kitchen, Bedroom 4
Primary bedroom
- Features: Ceiling Fan(s), Double Vanity, Tray Ceiling(s), Wood Floor, Walk-In Closet(s)
- Level: First
- Area: 256
- Dimensions: 16 x 16
Bedroom 2
- Features: Wood Floor
- Level: First
- Area: 120
- Dimensions: 10 x 12
Bedroom 3
- Features: Ceiling Fan(s), Wood Floor
- Level: First
- Area: 156
- Dimensions: 12 x 13
Bedroom 4
- Features: Ceiling Fan(s), Carpet, Walk-In Closet(s)
- Level: Second
- Area: 342
- Dimensions: 18 x 19
Dining room
- Features: Wood Floor, Wainscoting
- Level: First
- Area: 144
- Dimensions: 12 x 12
Kitchen
- Features: Granite Counters, Pantry, Tile
- Level: First
- Area: 165
- Dimensions: 11 x 15
Living room
- Features: Ceiling Fan(s), Fireplace, Wood Floor
- Level: First
- Area: 238
- Dimensions: 14 x 17
Heating
- Central 2
Cooling
- Central 2
Features
- Open Floorplan
- Has basement: No
- Number of fireplaces: 1
- Fireplace features: Gas Log, One
Interior area
- Total interior livable area: 2,475 sqft
Property
Parking
- Parking features: Garage-Two Car, Garage-Attached, Workshop in Garage, Garage Faces Front, Oversized
Features
- Levels: Two
- Stories: 2
Details
- Parcel number: 1306130001027004
Construction
Type & style
- Home type: SingleFamily
- Architectural style: Contemporary
- Property subtype: Single Family Residence
Materials
- Foundation: Slab
Condition
- New construction: No
- Year built: 2004
Utilities & green energy
- Sewer: Septic Tank
- Water: Public
Community & HOA
Community
- Subdivision: Taylor Bend
HOA
- Has HOA: No
Location
- Region: Huntsville
Financial & listing details
- Price per square foot: $168/sqft
- Tax assessed value: $280,900
- Annual tax amount: $967
- Date on market: 6/10/2026
Estimated market value
Not available
Estimated sales range
Not available
Not available
Price history
| Date | Event | Price |
|---|---|---|
| 7/10/2026 | Price change | $415,000-2.4%$168/sqft |
Source:  ValleyMLS #21920394 Report a problem ValleyMLS #21920394 Report a problem | ||
| 6/12/2026 | Listed for sale | $425,000+57.5%$172/sqft |
Source: ValleyMLS #21920394 Report a problem | ||
| 6/3/2020 | Listing removed | $269,900$109/sqft |
Source: Dynasty Real Estate Services #1142266 Report a problem | ||
| 5/23/2020 | Price change | $269,900-2.2%$109/sqft |
Source: Dynasty Real Estate Services #1142266 Report a problem | ||
| 5/14/2020 | Listed for sale | $276,000$112/sqft |
Source: ValleyMLS.com, Inc. #1142266 Report a problem | ||
Public tax history
| Year | Property taxes | Tax assessment |
|---|---|---|
| 2025 | $967 +2.6% | $28,100 +2.4% |
| 2024 | $943 +2.5% | $27,440 +2.4% |
| 2023 | $920 +11.4% | $26,800 +10.7% |
| 2022 | $826 +11% | $24,220 +10.2% |
| 2021 | $744 +6.6% | $21,980 +6.1% |
| 2020 | $698 +4.3% | $20,720 +3.9% |
| 2019 | $669 | $19,940 +6% |
| 2018 | $669 +6.5% | $18,820 |
| 2017 | $628 | $18,820 |
| 2016 | $628 | $18,820 |
| 2015 | $628 -3% | $18,820 -2.8% |
| 2014 | $648 | $19,360 |
| 2013 | -- | $19,360 |
| 2012 | -- | $19,360 |
| 2011 | -- | $19,360 |
Find assessor info on the county website
Monthly payment
Est. payment
Payment breakdown
Explore the cost of this home by adjusting the details. Changes won't be saved.Climate risks
Neighborhood: 35811
Nearby schools
GreatSchools rating
- 6/10Central SchoolGrades: PK-8Distance: 1.8 mi
- 8/10Madison Co High SchoolGrades: 9-12Distance: 4 mi
Schools provided by the listing agent
- Elementary: Central Elementary School
- Middle: Central
- High: Madison County
Source: ValleyMLS. This data may not be complete. We recommend contacting the local school district to confirm school assignments for this home.
- $311,5003 bd2 ba1.7k sqft764 Wess Taylor Rd, Huntsville, AL 35811Off Market
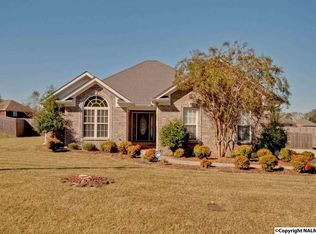
- $301,3003 bd2 ba1.7k sqft764 Wess Taylor Dr, Huntsville, AL 35811Off Market
- $287,600-- bd1 ba1.7k sqft790 Wess Taylor Rd, Huntsville, AL 35811Off Market
- $288,3003 bd2 ba1.6k sqft756 Wess Taylor Rd, Huntsville, AL 35811Off Market
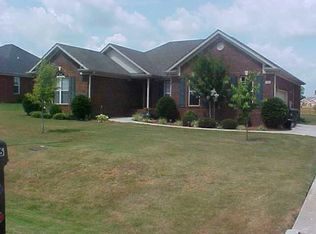
- $387,600-- bd1 ba1.8k sqft105 Louise Taylor Cir, Huntsville, AL 35811Off Market
- $275,000-- bd1 ba1.6k sqft800 Wess Taylor Rd, Huntsville, AL 35811Off Market
- $309,2003 bd2 ba1.7k sqft103 Louise Taylor Cir, Huntsville, AL 35811Off Market
- $318,9003 bd2 ba1.7k sqft748 Wess Taylor Rd, Huntsville, AL 35811Off Market
A local agent can set up tours, give advice and negotiate with sellers.
A local lender can help you make sure your offer is ready when you are.
Similar homes
- $425,0004 bd2 ba2.3k sqft99 Manor House Dr, Huntsville, AL 35811For Sale
 MLS ID #21923023, Christina Tidwell. ValleyMLS
 - $464,9004 bd3 ba2.2k sqft106 Abbottsford Rd, Huntsville, AL 35811For Sale
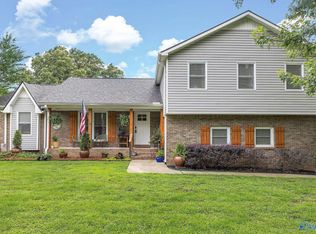 MLS ID #21919978, Kevin Walter. ValleyMLS
 - $390,0003 bd2 ba2.1k sqft112 Break Water Dr, Huntsville, AL 35811For Sale
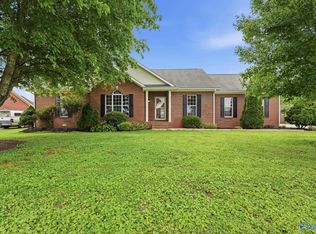 MLS ID #21924436, William Stephens. ValleyMLS
 - $325,0004 bd2 ba2k sqft232 Morning Star Dr, Huntsville, AL 35811For Sale
 MLS ID #21924212, Nick Stone. ValleyMLS
 - $269,9003 bd2 ba1.2k sqft122 Delta Pine Dr, Huntsville, AL 35811For SaleMLS ID #21924559, Amir Samadani. ValleyMLS
- $285,0003 bd2 ba1.5k sqft149 Tammy Gaines Ln, Huntsville, AL 35811For SaleMLS ID #21924614, Kari Jones. ValleyMLS
- $420,0004 bd3 ba2.3k sqft6701 McEachern Ln SE, Owens Cross Roads, AL 35763For SaleMLS ID #21921279, Carey Rosenblum. ValleyMLS
- $529,0004 bd4 ba2.9k sqft1502 Trek St, Huntsville, AL 35811For SaleMLS ID #21920560, Kelsey Zwack Pizzato. ValleyMLS
- $557,0004 bd4 ba3.3k sqft212 Somerdale Ln, Huntsville, AL 35811For SaleMLS ID #21908903, Megan Salem. ValleyMLS
- $424,8004 bd3 ba2.6k sqft2629 Gawain Rd SE, Huntsville, AL 35803For SaleMLS ID #21922061, Samantha Walker. ValleyMLS
- $450,0004 bd3 ba2k sqft204 Westchester Ave SW, Huntsville, AL 35801For SaleMLS ID #21922792, Carmen Hurter. ValleyMLS
- $400,0003 bd4 ba2.2k sqft703 Weatherly Rd SE, Huntsville, AL 35803For SaleMLS ID #21922500, Amir Samadani. ValleyMLS
- $424,9005 bd4 ba2.8k sqft159 Lexi Ln, Meridianville, AL 35759For SaleMLS ID #21916966, Shantel Perez. ValleyMLS
- $379,0004 bd2 ba2.7k sqft1119 Chesterfield Rd SE, Huntsville, AL 35803For SaleMLS ID #21915889, Kathy Passon. ValleyMLS
- $400,0003 bd2 ba2.4k sqft214 Stone Valley Dr, Huntsville, AL 35806For SaleMLS ID #21917235, Monica Evans. ValleyMLS
- $445,0004 bd2 ba2.2k sqft3010 Greenway Cir SE, Owens Cross Roads, AL 35763For SaleMLS ID #21923131, Whitney Harris. ValleyMLS
- $424,8223 bd3 ba2.3k sqft6735 McEachern Ln SE, Owens Cross Roads, AL 35763For SaleMLS ID #21921943, Allison Click. ValleyMLS
- $389,9003 bd2 ba2.2k sqft2301 Villaret Dr SW, Huntsville, AL 35803For SaleMLS ID #21920741, Amanda Wasenius. ValleyMLS
- $405,0004 bd3 ba2.6k sqft182 Wilcot Rd, Meridianville, AL 35759For SaleMLS ID #21915839, Shana Leeth. ValleyMLS
- $399,9005 bd3 ba2.7k sqft8119 Hillside Ln SE, Huntsville, AL 35802For SaleMLS ID #21919531, Debbie Hill. ValleyMLS
