Welcome home to this well-maintained 3-bedroom, 2-bath ranch in Huntsville! Set on a spacious, level .43-acre lot, this home offers plenty of room to relax, play, or entertain. Inside, vaulted ceilings create an open, airy feel, while the kitchen and bathrooms feature updated cabinetry and countertops for a fresh, modern touch. A 2-car garage provides ample parking and storage, and the expansive backyard offers endless possibilities for outdoor living. Conveniently located with easy access to schools, shopping, and dining, this home is ready for its next owner.
For sale
$269,900
122 Delta Pine Dr, Huntsville, AL 35811
3beds
1,299sqft
:
Get pre-qualified$1,718/mo
Single Family Residence
Built in 1999
0.43 Acres Lot
$-- Zestimate®
$208/sqft
$-- HOA
What's special
- 1 day |
- 378 |
- 31 |
Likely to sell faster than
Zillow last checked:
Listing updated:
Listed by:
Amir Samadani 256-901-9321,
InTown Partners
Source: ValleyMLS,MLS#: 21924559
Facts & features
Interior
Bedrooms & bathrooms
- Bedrooms: 3
- Bathrooms: 2
- Full bathrooms: 2
Rooms
- Room types: Master Bedroom, Living Room, Bedroom 2, Dining Room, Bedroom 3, Kitchen
Primary bedroom
- Features: Ceiling Fan(s), LVP
- Level: First
- Area: 168
- Dimensions: 12 x 14
Bedroom 2
- Features: Ceiling Fan(s), LVP Flooring
- Level: First
- Area: 130
- Dimensions: 10 x 13
Bedroom 3
- Features: Ceiling Fan(s), LVP
- Level: First
- Area: 130
- Dimensions: 10 x 13
Dining room
- Features: LVP
- Level: First
- Area: 108
- Dimensions: 9 x 12
Kitchen
- Features: Pantry, LVP
- Level: First
- Area: 152
- Dimensions: 8 x 19
Living room
- Features: Ceiling Fan(s), Fireplace, Vaulted Ceiling(s), LVP
- Level: First
- Area: 272
- Dimensions: 16 x 17
Heating
- Central 1, Electric
Cooling
- Central 1, Electric
Appliances
- Included: Range, Dishwasher, Microwave, Refrigerator, Electric Water Heater
Features
- Has basement: No
- Number of fireplaces: 1
- Fireplace features: One, Wood Burning
Interior area
- Total interior livable area: 1,299 sqft
Property
Parking
- Parking features: Garage-Two Car, Garage-Attached, Garage Faces Front, Driveway-Concrete
Features
- Levels: One
- Stories: 1
- Patio & porch: Patio
Lot
- Size: 0.43 Acres
- Dimensions: 90 x 210
Details
- Parcel number: 1204183002028000
Construction
Type & style
- Home type: SingleFamily
- Architectural style: Ranch
- Property subtype: Single Family Residence
Materials
- Foundation: Slab
Condition
- New construction: No
- Year built: 1999
Utilities & green energy
- Sewer: Septic Tank
- Water: Public
Community & HOA
Community
- Subdivision: Central Estates
HOA
- Has HOA: No
Location
- Region: Huntsville
Financial & listing details
- Price per square foot: $208/sqft
- Tax assessed value: $230,800
- Annual tax amount: $754
- Date on market: 7/23/2026
Estimated market value
Not available
Estimated sales range
Not available
Not available
Price history
| Date | Event | Price |
|---|---|---|
| 7/23/2026 | Listed for sale | $269,900+8%$208/sqft |
Source:  ValleyMLS #21924559 Report a problem ValleyMLS #21924559 Report a problem | ||
| 9/30/2025 | Sold | $250,000$192/sqft |
Source: ValleyMLS #21897817 Report a problem | ||
| 9/4/2025 | Contingent | $250,000$192/sqft |
Source: ValleyMLS #21897817 Report a problem | ||
| 8/28/2025 | Listed for sale | $250,000+92.3%$192/sqft |
Source: ValleyMLS #21897817 Report a problem | ||
| 4/30/2025 | Sold | $130,000+2500%$100/sqft |
Source: Public Record Report a problem | ||
| 10/26/2010 | Sold | $5,000-96.2%$4/sqft |
Source: Public Record Report a problem | ||
| 8/15/2010 | Listed for sale | $129,900$100/sqft |
Source: Exit Realty of the Valley #777542 Report a problem | ||
Public tax history
| Year | Property taxes | Tax assessment |
|---|---|---|
| 2025 | $754 +7.7% | $22,400 +7% |
| 2024 | $700 | $20,940 |
| 2023 | $700 +11.8% | $20,940 +11.1% |
| 2022 | $626 +22.6% | $18,840 +21.1% |
| 2021 | $511 +9.9% | $15,560 +8.8% |
| 2020 | $465 +3.2% | $14,300 +2.9% |
| 2019 | $450 | $13,900 +4% |
| 2018 | $450 +7.3% | $13,360 +2.3% |
| 2017 | $420 | $13,060 |
| 2016 | $420 | $13,060 |
| 2015 | $420 +1.1% | $13,060 +0.9% |
| 2014 | $415 | $12,940 |
| 2013 | -- | $12,940 +0.6% |
| 2012 | -- | $12,860 |
| 2011 | -- | $12,860 |
Find assessor info on the county website
Monthly payment
Est. payment
Payment breakdown
Explore the cost of this home by adjusting the details. Changes won't be saved.Climate risks
Neighborhood: Central Estates
Nearby schools
GreatSchools rating
- 6/10Central SchoolGrades: PK-8Distance: 0.4 mi
- 8/10Madison Co High SchoolGrades: 9-12Distance: 2.7 mi
Schools provided by the listing agent
- Elementary: Central Elementary School
- Middle: Central
- High: Madison County
Source: ValleyMLS. This data may not be complete. We recommend contacting the local school district to confirm school assignments for this home.
- $314,2003 bd2 ba2.1k sqft120 Delta Pine, Brownsboro, AL 35741Off Market
- $305,4003 bd2 ba2.1k sqft120 Delta Pine Dr, Huntsville, AL 35811Off Market
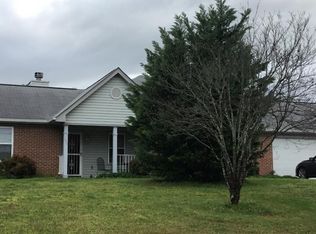
- $240,800-- bd1 ba1.3k sqft100 Southern Star Dr, Huntsville, AL 35811Off Market
- $255,0003 bd2 ba1.3k sqft123 Delta Pine Dr, Huntsville, AL 35811Sold
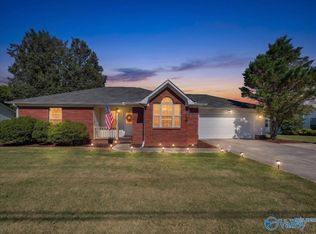
- $240,0003 bd2 ba1.1k sqft118 Delta Pine Dr, Huntsville, AL 35811Sold
- $240,6003 bd2 ba1.2k sqft125 Delta Pine Dr, Huntsville, AL 35811Off Market
- $231,000-- bd1 ba1.2k sqft121 Delta Pine Dr, Huntsville, AL 35811Off Market
- $293,6003 bd2 ba1.6k sqft213 Morning Star Dr, Huntsville, AL 35811Off Market
A local agent can set up tours, give advice and negotiate with sellers.
A local lender can help you make sure your offer is ready when you are.
Similar homes
- $239,9993 bd3 ba1.5k sqft3560 Maysville Rd NE, Huntsville, AL 35811For Sale
 MLS ID #21919989, Linda Hileman. ValleyMLS
 - $249,9993 bd2 ba1.1k sqft124 W Emert Rd, Huntsville, AL 35811For Sale
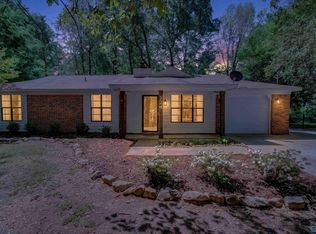 MLS ID #21915593, Shannon Shaw. ValleyMLS
 - $310,0003 bd2 ba1.5k sqft1519 Ryland Pike, Huntsville, AL 35811For Sale
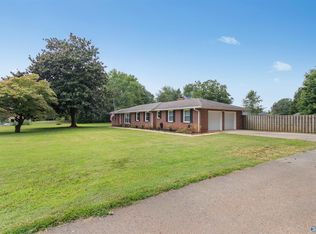 MLS ID #21898870, Michael Prosser. ValleyMLS
 - $300,0003 bd2 ba1.4k sqft608 Wade Rd SE, Owens Cross Roads, AL 35763For Sale
 MLS ID #21924660, Brian Dean. ValleyMLS
 - $289,0003 bd2 ba1.3k sqft228 Golden Rod Ln, Madison, AL 35758For SaleMLS ID #21924259, Greta Porter. ValleyMLS
- $268,0003 bd2 ba1.4k sqft120 Water Oak Ct, Harvest, AL 35749For SaleMLS ID #21923557, Kathy Mann. ValleyMLS
- $259,9003 bd3 ba1.5k sqft226 Dormont Dr NE, Huntsville, AL 35810For SaleMLS ID #21913397, Morgan Kent. ValleyMLS
- $299,8904 bd2 ba1.8k sqft287 Tercel Dr, New Market, AL 35761For SaleMLS ID #21908956, Samantha Phillips. ValleyMLS
- $334,9004 bd2 ba1.8k sqft208 Townsend Dr SE, Huntsville, AL 35811For SaleMLS ID #21898013, Sara Morales. ValleyMLS
- $299,5003 bd2 ba1.5k sqft102 Waltrip Dr, Owens X Rds, AL 35763For SaleMLS ID #21924438, Lisa Zibas. ValleyMLS
- $275,0003 bd2 ba1.4k sqft245 Gurley Pike, Gurley, AL 35748For SaleMLS ID #21908910, Brooke Brunsvold. ValleyMLS
- $300,0003 bd2 ba1.8k sqft145 Holly Fern Dr, Harvest, AL 35749For SaleMLS ID #21924254, Nick Holman. ValleyMLS
- $220,0003 bd2 ba1.1k sqft3607 Shay Cir NW, Huntsville, AL 35810For SaleMLS ID #21908204, Toney Parker. ValleyMLS
- $298,0003 bd2 ba1.6k sqft112 Gerald Dr, Hazel Green, AL 35750For SaleMLS ID #21923305, Brandon Walker. ValleyMLS
- $279,9003 bd2 ba1.4k sqft1854 Clayton Cove Dr NW, Madison, AL 35757For SaleMLS ID #21923519, Josh Little. ValleyMLS
- $285,0003 bd2 ba1.8k sqft308 Drake Ave SW, Huntsville, AL 35801For SaleMLS ID #21920966, Jair Cabral-Akinshegun. ValleyMLS
- $210,0003 bd1 ba956 sqft1824 Oakwood Ave NE, Huntsville, AL 35811For SaleMLS ID #21902416, Freddie Watson. ValleyMLS
- $279,5003 bd2 ba1.6k sqft401 McCollum Rd, Meridianville, AL 35759For SaleMLS ID #21920091, Nichele Cooper. ValleyMLS
- $279,9003 bd2 ba1.7k sqft114 Beaconsfield Dr, Meridianville, AL 35759For SaleMLS ID #21917735, Lisa Dickens. ValleyMLS
- $265,0003 bd2 ba1.3k sqft14003 Whitecastle Ct SW, Huntsville, AL 35803For SaleMLS ID #21916414, Donna Burns. ValleyMLS
