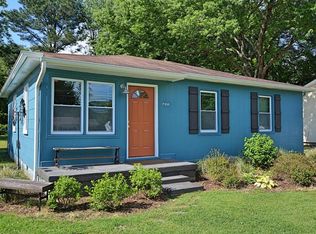
BIG THINGS COME IN SMALL PACKAGES! This charming, renovated 3bd home offers an incredible combination of updates & convenience,on one level! Step inside to fresh paint, new flooring, new windows and beautifully updated kitchen feat. new cabinetry, finishes & appliances. The fridge and stack washer/dryer remain, making this easy to settle into from day one. BRAND-NEW ROOF adds even more peace of mind. Outside, enjoy a large, level lot with plenty of room to relax, garden or entertain. Conveniently located near Oak Park, 5 Pts, downtown, shopping, dining and outdoor recreation. Thoughtfully updated from top to bottom, this little gem packs a LOT into one adorable package! Open Sun. 8/30 1-3pm
For sale
$208,744
1824 Oakwood Ave NE, Huntsville, AL 35811
3beds
939sqft
Single Family Residence
Built in 1958
10,454 Square Feet Lot
$-- Zestimate®
$222/sqft
$-- HOA
What's special
Brand-new roofFresh paintNew windowsNew flooringLarge level lotNew cabinetryBeautifully updated kitchen
- 8 hours
- 76
- 3
Zillow last checked:
Listing updated:
Listed by:
Allison Click 256-682-0770,
Leading Edge, R.E. Group
Source: ValleyMLS,MLS#: 21927764
Facts & features
Interior
Bedrooms & bathrooms
- Bedrooms: 3
- Bathrooms: 1
- Full bathrooms: 1
Rooms
- Room types: Master Bedroom, Living Room, Bedroom 2, Dining Room, Bedroom 3, Kitchen, Livingroom/Diningroom, Bath:Full
Primary bedroom
- Features: Smooth Ceiling, LVP
- Level: First
- Area: 120
- Dimensions: 10 x 12
Bedroom 2
- Features: Smooth Ceiling, LVP Flooring
- Level: First
- Area: 99
- Dimensions: 9 x 11
Bedroom 3
- Features: Smooth Ceiling, LVP
- Level: First
- Area: 121
- Dimensions: 11 x 11
Bathroom 1
- Features: Smooth Ceiling, LVP
- Level: First
- Area: 40
- Dimensions: 5 x 8
Dining room
- Features: Smooth Ceiling, LVP
- Level: First
- Area: 132
- Dimensions: 11 x 12
Kitchen
- Features: Smooth Ceiling, LVP
- Level: First
- Area: 121
- Dimensions: 11 x 11
Living room
- Features: Smooth Ceiling, LVP
- Level: First
- Area: 154
- Dimensions: 11 x 14
Heating
- Central 1, Electric
Cooling
- Central 1, Electric
Appliances
- Included: Dishwasher, Range, Dryer, Refrigerator, Washer
Features
- Basement: Crawl Space
- Has fireplace: No
- Fireplace features: None
Interior area
- Total interior livable area: 939 sqft
Video & virtual tour
Property
Parking
- Parking features: Driveway-Gravel
Features
- Levels: One
- Stories: 1
- Patio & porch: Front Porch
Lot
- Size: 10,454 Square Feet
- Dimensions: 66 x 160
Details
- Parcel number: 1309304001015.000
Construction
Type & style
- Home type: SingleFamily
- Architectural style: Ranch
- Property subtype: Single Family Residence
Condition
- New construction: No
- Year built: 1958
Utilities & green energy
- Sewer: Public Sewer
- Water: Public
Community & HOA
Community
- Subdivision: Darwin Downs
HOA
- Has HOA: No
Location
- Region: Huntsville
Financial & listing details
- Price per square foot: $222/sqft
- Tax assessed value: $56,400
- Annual tax amount: $654
- Date on market: 8/28/2026
Estimated market value
Not available
Estimated sales range
Not available
Not available
Price history
| Date | Event | Price |
|---|---|---|
| 8/28/2026 | Listed for sale | $208,744-0.6%$222/sqft |
Source:  ValleyMLS #21927764 Report a problem ValleyMLS #21927764 Report a problem | ||
| 8/22/2026 | Listing removed | $210,000$224/sqft |
Source: ValleyMLS #21902416 Report a problem | ||
| 5/25/2026 | Price change | $210,000-2.3%$224/sqft |
Source: ValleyMLS #21902416 Report a problem | ||
| 10/26/2025 | Listed for sale | $215,000+34.5%$229/sqft |
Source: ValleyMLS #21902416 Report a problem | ||
| 9/15/2022 | Sold | $159,900$170/sqft |
Source: ValleyMLS #1816283 Report a problem | ||
| 8/21/2022 | Pending sale | $159,900$170/sqft |
Source: ValleyMLS #1816283 Report a problem | ||
| 8/18/2022 | Listed for sale | $159,900+1499%$170/sqft |
Source: ValleyMLS #1816283 Report a problem | ||
| 3/20/2015 | Listing removed | $750$1/sqft |
Source: Dragonfly Property Management, LLC Report a problem | ||
| 2/6/2015 | Price change | $750-3.2%$1/sqft |
Source: Zillow Rental Network Report a problem | ||
| 1/6/2015 | Price change | $775-2.5%$1/sqft |
Source: Dragonfly Property Management, LLC Report a problem | ||
| 10/20/2014 | Price change | $795+6%$1/sqft |
Source: Dragonfly Property Management, LLC Report a problem | ||
| 10/15/2014 | Listed for rent | $750$1/sqft |
Source: Dragonfly Property Management, LLC Report a problem | ||
| 4/24/2007 | Sold | $10,000$11/sqft |
Source: Public Record Report a problem | ||
Public tax history
| Year | Property taxes | Tax assessment |
|---|---|---|
| 2014 | $654 | $11,280 |
| 2013 | $654 | $11,280 |
| 2012 | $654 | $11,280 |
| 2011 | $654 +3.9% | $11,280 +3.9% |
| 2010 | $630 | $10,860 |
| 2009 | $630 | $10,860 |
Find assessor info on the county website
Monthly payment
Est. payment
Payment breakdown
Explore the cost of this home by adjusting the details. Changes won't be saved.Climate risks
Neighborhood: Darwin Downs
Nearby schools
Schools provided by the listing agent
- Elementary: Blossomwood
- Middle: Chapman
- High: Lee High School
Source: ValleyMLS. This data may not be complete. We recommend contacting the local school district to confirm school assignments for this home.

Similar homes
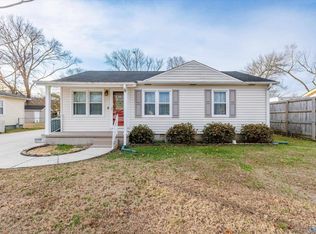
- $169,9003 bd1 ba1k sqft111 Whitney Ave NE, Huntsville, AL 35811For Sale
 MLS ID #21925740, Gretchen Broadway. ValleyMLS
 - $250,0003 bd1 ba1.2k sqft816 Giles Dr NE, Huntsville, AL 35801For Sale
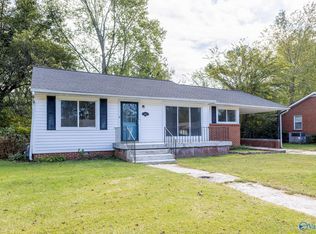 MLS ID #21920296, Sarah Ragan. ValleyMLS
 - $194,9003 bd2 ba1.2k sqft2406 Shady Lane Dr NW, Huntsville, AL 35810For Sale
 MLS ID #21926465, Erica White. ValleyMLS
 - $200,0003 bd2 ba1.2k sqft4401 Lakeview Dr NW, Huntsville, AL 35810For Sale
 MLS ID #21922964, Brooke Brunsvold. ValleyMLS
