Back on the market at no fault of the sellers. Conveniently located in Huntsville near Toyota plant, MidCity, Research Park, Redstone Arsenal, I-565, new North Village, shopping, dining, entertainment, and everyday conveniences. This home offers a great opportunity in one of Huntsville’s most connected areas, making commuting and enjoying the city simple. Features include a large fenced backyard, new refrigerator, roof replaced in 2024, and plenty of space to relax, entertain, or enjoy the outdoors.
For sale
Price cut: $7.9K (7/13)
$192,000
6014 Carmel Dr NW, Huntsville, AL 35810
3beds
1,350sqft
:
Get pre-qualified$1,236/mo
Single Family Residence
Built in ----
9,900 Square Feet Lot
$191,600 Zestimate®
$142/sqft
$-- HOA
What's special
Large fenced backyardNew refrigerator
- 61 days |
- 634 |
- 63 |
Zillow last checked:
Listing updated:
Listed by:
Shannon Shaw 256-513-2727,
LPT Realty
Source: ValleyMLS,MLS#: 21920162
Facts & features
Interior
Bedrooms & bathrooms
- Bedrooms: 3
- Bathrooms: 2
- Full bathrooms: 1
- 3/4 bathrooms: 1
Rooms
- Room types: Master Bedroom, Living Room, Bedroom 2, Dining Room, Bedroom 3, Kitchen
Primary bedroom
- Features: Ceiling Fan(s), Crown Molding, Wood Floor
- Level: First
- Area: 156
- Dimensions: 12 x 13
Bedroom 2
- Features: Carpet
- Level: First
- Area: 132
- Dimensions: 11 x 12
Bedroom 3
- Features: Ceiling Fan(s), Carpet
- Level: First
- Area: 110
- Dimensions: 10 x 11
Dining room
- Features: Crown Molding, Wood Floor
- Level: First
- Area: 168
- Dimensions: 12 x 14
Kitchen
- Features: Eat-in Kitchen, Granite Counters, Pantry, Tile
- Level: First
- Area: 160
- Dimensions: 16 x 10
Living room
- Features: Ceiling Fan(s), Crown Molding, Wood Floor
- Level: First
- Area: 238
- Dimensions: 14 x 17
Heating
- Central 1
Cooling
- Central 1
Appliances
- Included: Range, Dishwasher, Microwave, Refrigerator
Features
- Basement: Crawl Space
- Has fireplace: No
- Fireplace features: None
Interior area
- Total interior livable area: 1,350 sqft
Property
Parking
- Total spaces: 1
- Parking features: Carport, Attached Carport, Garage Faces Front
- Carport spaces: 1
Features
- Levels: One
- Stories: 1
Lot
- Size: 9,900 Square Feet
- Dimensions: 75 x 132
Details
- Parcel number: 140111100432000
Construction
Type & style
- Home type: SingleFamily
- Architectural style: Ranch
- Property subtype: Single Family Residence
Condition
- New construction: No
Utilities & green energy
- Sewer: Public Sewer
- Water: Public
Community & HOA
Community
- Subdivision: Windsor Manor
HOA
- Has HOA: No
Location
- Region: Huntsville
Financial & listing details
- Price per square foot: $142/sqft
- Tax assessed value: $133,600
- Annual tax amount: $727
- Date on market: 6/6/2026
Estimated market value
$191,600
$182,000 - $201,000
$1,346/mo
Price history
| Date | Event | Price |
|---|---|---|
| 7/13/2026 | Listed for sale | $192,000-4%$142/sqft |
Source:  ValleyMLS #21920162 Report a problem ValleyMLS #21920162 Report a problem | ||
| 6/15/2026 | Contingent | $199,900$148/sqft |
Source: ValleyMLS #21920162 Report a problem | ||
| 6/6/2026 | Listed for sale | $199,900+154.6%$148/sqft |
Source: ValleyMLS #21920162 Report a problem | ||
| 10/23/2017 | Sold | $78,500-0.6%$58/sqft |
Source: ValleyMLS #1078136 Report a problem | ||
| 9/11/2017 | Listed for sale | $79,000$59/sqft |
Source: Amanda Howard Real Estate #1078136 Report a problem | ||
| 8/29/2015 | Listing removed | $79,000$59/sqft |
Source: RE/MAX DISTINCTIVE #1002056 Report a problem | ||
| 8/25/2014 | Listed for sale | $79,000$59/sqft |
Source: North Alabama Multiple Listing Service, Inc. #1002056 Report a problem | ||
Public tax history
| Year | Property taxes | Tax assessment |
|---|---|---|
| 2025 | $727 +6.1% | $13,360 +5.7% |
| 2024 | $685 +2.4% | $12,640 +2.3% |
| 2023 | $669 +9.5% | $12,360 +8.8% |
| 2022 | $611 +22.9% | $11,360 +20.9% |
| 2021 | $497 +15.6% | $9,400 +14.1% |
| 2020 | $430 +3.9% | $8,240 +3.5% |
| 2019 | $414 | $7,960 +30.9% |
| 2018 | $414 +35.8% | $6,080 |
| 2017 | $305 | $6,080 |
| 2016 | $305 | $6,080 |
| 2015 | $305 -1.5% | $6,080 -1.3% |
| 2014 | $309 | $6,160 |
| 2013 | -- | $6,160 |
| 2012 | -- | $6,160 -4% |
| 2011 | -- | $6,420 |
Find assessor info on the county website
Monthly payment
Est. payment
Payment breakdown
Explore the cost of this home by adjusting the details. Changes won't be saved.Climate risks
Neighborhood: 35810
Nearby schools
GreatSchools rating
- 3/10Rolling Hills Elementary SchoolGrades: PK-6Distance: 1 mi
- 2/10Ronald McNair 7-8Grades: 7-8Distance: 1.5 mi
- 3/10Jemison High SchoolGrades: 9-12Distance: 1.5 mi
Schools provided by the listing agent
- Elementary: Rolling Hills
- Middle: Mcnair Junior High
- High: Jemison
Source: ValleyMLS. This data may not be complete. We recommend contacting the local school district to confirm school assignments for this home.
- $137,600-- bd0 ba1.4k sqft6012 Carmel Dr NW, Huntsville, AL 35810Off Market
- $173,000-- bd1 ba1.1k sqft6016 Carmel Dr NW, Huntsville, AL 35810Off Market
- $163,3003 bd2 ba1.2k sqft6010 Carmel Dr NW, Huntsville, AL 35810Off Market
- $120,0003 bd1 ba1.3k sqft6015 Belgrade Dr NW, Huntsville, AL 35810Off Market
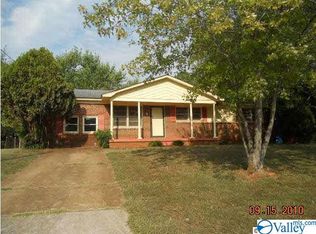
- $196,8003 bd1 ba56 sqft6018 Carmel Dr NW, Huntsville, AL 35810Off Market
- $110,900-- bd0 ba950 sqft6013 Belgrade Dr NW, Huntsville, AL 35810Off Market
- $115,400-- bd1 ba950 sqft6017 Belgrade Dr NW, Huntsville, AL 35810Off Market
- $202,5004 bd2 ba2.2k sqft6015 Carmel Dr NW, Huntsville, AL 35810Off Market
A local agent can set up tours, give advice and negotiate with sellers.
Similar homes
- $189,9003 bd2 ba1.4k sqft2804 Coosa Cir NW, Huntsville, AL 35810For Sale
 MLS ID #21919969, Lorena Berghezan. ValleyMLS
 - $200,0003 bd2 ba1.2k sqft4401 Lakeview Dr NW, Huntsville, AL 35810For Sale
 MLS ID #21922964, Brooke Brunsvold. ValleyMLS
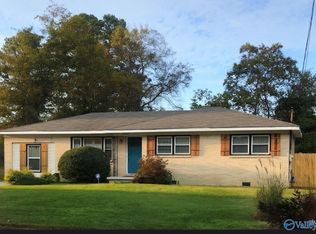
 - $204,9993 bd2 ba1.4k sqft4036 Knollbrook Dr NW, Huntsville, AL 35810For Sale
 MLS ID #21921705, Brandon Pitts. ValleyMLS
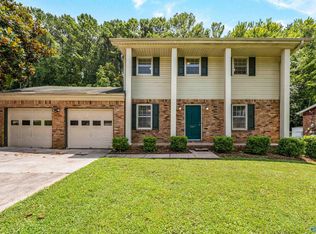
 - $194,0004 bd2 ba1.5k sqft3417 Darlene Cir NW, Huntsville, AL 35810For Sale
 MLS ID #21925064, Anne Owen. ValleyMLS
 - $199,9004 bd2 ba1.4k sqft4113 Blue Spring Rd NW, Huntsville, AL 35810For SaleMLS ID #21912903, Bert Klimer. ValleyMLS
- $217,0003 bd2 ba1.6k sqft3205 Sweetbriar Rd NW, Huntsville, AL 35810For SaleMLS ID #21925319, Anne Owen. ValleyMLS
- $174,9003 bd2 ba1.4k sqft3806 Lakeview Dr NW, Huntsville, AL 35810For SaleMLS ID #21919443, Janay Woods. ValleyMLS
- $200,0003 bd2 ba1.9k sqft2703 Hilltop Ter NW, Huntsville, AL 35810For SaleMLS ID #21914821, Toney Parker. ValleyMLS
- $174,9003 bd1 ba1.3k sqft2217 Barrywood Cir NW, Huntsville, AL 35810For SaleMLS ID #21917802, David Dahne. ValleyMLS
- $195,0003 bd2 ba940 sqft3400 Freda Ln NW, Huntsville, AL 35810For SaleMLS ID #21918046, Calvin Rhodes. ValleyMLS
- $179,0004 bd2 ba1.1k sqft2729 Monticello Dr NW, Huntsville, AL 35810For SaleMLS ID #21921056, Monique Harper. ValleyMLS
- $209,9004 bd2 ba1.6k sqft3612 Inglewood Dr NW, Huntsville, AL 35810For SaleMLS ID #21919333, Tiffany Jones. ValleyMLS
- $190,0003 bd2 ba1.6k sqft187 Drach Pl NE, Huntsville, AL 35810For SaleMLS ID #21925158, Tyler Maze. ValleyMLS
- $169,9003 bd1 ba1k sqft111 Whitney Ave NE, Huntsville, AL 35811For SaleMLS ID #21925740, Gretchen Broadway. ValleyMLS
- $185,0003 bd2 ba1.6k sqft4630 Broadmeadow Ln NW, Huntsville, AL 35810For SaleMLS ID #21921844, Sophia Statler. ValleyMLS
- $239,0003 bd2 ba1.3k sqft3116 Greenhill Dr NW, Huntsville, AL 35810For SaleMLS ID #21925311, Rachel Erwin. ValleyMLS
- $169,9003 bd2 ba1k sqft4816 Lumary Dr NW, Huntsville, AL 35810For SaleMLS ID #21911153, David Dahne. ValleyMLS
- $184,0002 bd2 ba1.2k sqft2407 Kildare St NW, Huntsville, AL 35811For SaleMLS ID #21919518, Candace Claburn. ValleyMLS
- $165,0003 bd1 ba1k sqft3129 Gayhart Dr NW, Huntsville, AL 35810For SaleMLS ID #21921548, Candace Claburn. ValleyMLS
- $235,0003 bd2 ba1.2k sqft266 Pops Cor, Huntsville, AL 35811For SaleMLS ID #21925605, Natalie Jones. ValleyMLS
