Conveniently located and adjacent to Mae Jemison High School and Ronald E McNair Junior High. House has been completely repainted on interior of home. Fenced backyard with 1-car garage. Nicely treed lot front and rear of home.
For sale
Price cut: $5K (7/8)
$169,900
4816 Lumary Dr NW, Huntsville, AL 35810
3beds
1,085sqft
:
Get pre-qualified$1,127/mo
Single Family Residence
Built in 1966
8,276 Square Feet Lot
$-- Zestimate®
$157/sqft
$-- HOA
What's special
Fenced backyard
- 158 days |
- 277 |
- 24 |
Zillow last checked:
Listing updated:
Listed by:
David Dahne 772-285-1673,
A.H. Sothebys Int. Realty,
Amanda Howard 256-799-9000,
A.H. Sothebys Int. Realty
Source: ValleyMLS,MLS#: 21911153
Facts & features
Interior
Bedrooms & bathrooms
- Bedrooms: 3
- Bathrooms: 2
- Full bathrooms: 1
- 1/2 bathrooms: 1
Rooms
- Room types: Master Bedroom, Living Room, Bedroom 2, Dining Room, Bedroom 3, Kitchen
Primary bedroom
- Features: Ceiling Fan(s), Wood Floor
- Level: First
- Area: 110
- Dimensions: 10 x 11
Bedroom 2
- Features: Ceiling Fan(s), Wood Floor
- Level: First
- Area: 100
- Dimensions: 10 x 10
Bedroom 3
- Features: Ceiling Fan(s), Wood Floor
- Level: First
- Area: 90
- Dimensions: 9 x 10
Dining room
- Features: Wood Floor
- Level: First
- Area: 132
- Dimensions: 11 x 12
Kitchen
- Features: Wood Floor, Built-in Features
- Level: First
- Area: 110
- Dimensions: 10 x 11
Living room
- Features: Smooth Ceiling, Wood Floor
- Level: First
- Area: 187
- Dimensions: 11 x 17
Heating
- Central 1
Cooling
- Central 1
Features
- Basement: Crawl Space
- Has fireplace: No
- Fireplace features: None
Interior area
- Total interior livable area: 1,085 sqft
Property
Parking
- Parking features: Garage-One Car, Garage-Attached, Garage Faces Front
Features
- Levels: One
- Stories: 1
Lot
- Size: 8,276 Square Feet
Details
- Parcel number: 1402103003020000
Construction
Type & style
- Home type: SingleFamily
- Architectural style: Ranch,Traditional
- Property subtype: Single Family Residence
Condition
- New construction: No
- Year built: 1966
Utilities & green energy
- Sewer: Public Sewer
- Water: Public
Community & HOA
Community
- Subdivision: Blue Haven
HOA
- Has HOA: No
Location
- Region: Huntsville
Financial & listing details
- Price per square foot: $157/sqft
- Tax assessed value: $133,600
- Annual tax amount: $1,493
- Date on market: 3/3/2026
Estimated market value
Not available
Estimated sales range
Not available
Not available
Price history
| Date | Event | Price |
|---|---|---|
| 7/8/2026 | Price change | $169,900-2.9%$157/sqft |
Source:  ValleyMLS #21911153 Report a problem ValleyMLS #21911153 Report a problem | ||
| 6/2/2026 | Price change | $174,900-2.8%$161/sqft |
Source: ValleyMLS #21911153 Report a problem | ||
| 5/1/2026 | Price change | $179,900-2.7%$166/sqft |
Source: ValleyMLS #21911153 Report a problem | ||
| 3/31/2026 | Price change | $184,900-2.6%$170/sqft |
Source: ValleyMLS #21911153 Report a problem | ||
| 3/3/2026 | Listed for sale | $189,900+140.7%$175/sqft |
Source: ValleyMLS #21911153 Report a problem | ||
| 10/1/2024 | Listing removed | $1,145$1/sqft |
Source: Zillow Rentals Report a problem | ||
| 9/26/2024 | Price change | $1,145-4.2%$1/sqft |
Source: Zillow Rentals Report a problem | ||
| 9/17/2024 | Price change | $1,195-4.4%$1/sqft |
Source: Zillow Rentals Report a problem | ||
| 8/29/2024 | Listed for rent | $1,250$1/sqft |
Source: Zillow Rentals Report a problem | ||
| 8/27/2024 | Listing removed | $1,250$1/sqft |
Source: Zillow Rentals Report a problem | ||
| 8/21/2024 | Listed for rent | $1,250+66.7%$1/sqft |
Source: Zillow Rentals Report a problem | ||
| 2/23/2019 | Listing removed | $750$1/sqft |
Source: AHI Properties Report a problem | ||
| 1/8/2019 | Listed for rent | $750$1/sqft |
Source: AHI Properties Report a problem | ||
| 3/16/2018 | Listing removed | $750$1/sqft |
Source: AHI Properties Report a problem | ||
| 12/20/2017 | Listed for rent | $750-3.2%$1/sqft |
Source: AHI Properties Report a problem | ||
| 7/27/2017 | Listing removed | $78,900$73/sqft |
Source: CRYE-LEIKE REALTORS - Hsv #1060332 Report a problem | ||
| 1/27/2017 | Price change | $78,900-1.3%$73/sqft |
Source: CRYE-LEIKE REALTORS - Hsv #1060332 Report a problem | ||
| 10/17/2016 | Price change | $79,900+11%$74/sqft |
Source: Rise-Parkway Plaza Branch #1040894 Report a problem | ||
| 10/10/2016 | Price change | $72,000-9.9%$66/sqft |
Source: Americas Realty Johns Creek #1054114 Report a problem | ||
| 10/8/2016 | Price change | $79,900+11%$74/sqft |
Source: Rise-Parkway Plaza Branch #1054114 Report a problem | ||
| 9/19/2016 | Price change | $72,000-9.9%$66/sqft |
Source: Americas Realty Johns Creek #1054114 Report a problem | ||
| 5/18/2016 | Listed for sale | $79,900+219.6%$74/sqft |
Source: Rise-Parkway Plaza Branch #1054114 Report a problem | ||
| 1/22/2015 | Listing removed | $775$1/sqft |
Source: Decas Group Report a problem | ||
| 9/4/2014 | Listed for rent | $775$1/sqft |
Source: Decas Group Report a problem | ||
| 7/2/2014 | Sold | $25,000-12%$23/sqft |
Source: ValleyMLS #840593 Report a problem | ||
| 7/5/2013 | Sold | $28,400$26/sqft |
Source: Public Record Report a problem | ||
Public tax history
| Year | Property taxes | Tax assessment |
|---|---|---|
| 2025 | $1,493 +7% | $25,740 +7% |
| 2024 | $1,395 +2.2% | $24,060 +2.2% |
| 2023 | $1,365 +6.5% | $23,540 +6.5% |
| 2022 | $1,282 +26.7% | $22,100 +26.7% |
| 2021 | $1,012 +14.3% | $17,440 +14.3% |
| 2020 | $885 +3.4% | $15,260 +3.4% |
| 2019 | $856 | $14,760 +129.2% |
| 2018 | $856 +129.2% | $6,440 |
| 2017 | $374 | $6,440 |
| 2016 | $374 | $6,440 |
| 2015 | $374 -1.2% | $6,440 -1.2% |
| 2014 | $378 | $6,520 +18.5% |
| 2013 | -- | $5,500 |
| 2012 | -- | $5,500 -3.8% |
| 2011 | -- | $5,720 |
Find assessor info on the county website
Monthly payment
Est. payment
Payment breakdown
Explore the cost of this home by adjusting the details. Changes won't be saved.Climate risks
Neighborhood: 35810
Nearby schools
GreatSchools rating
- 3/10Rolling Hills Elementary SchoolGrades: PK-6Distance: 0.3 mi
- 2/10Ronald McNair 7-8Grades: 7-8Distance: 0.3 mi
- 3/10Jemison High SchoolGrades: 9-12Distance: 0.3 mi
Schools provided by the listing agent
- Elementary: Rolling Hills
- Middle: Mcnair Junior High
- High: Jemison
Source: ValleyMLS. This data may not be complete. We recommend contacting the local school district to confirm school assignments for this home.
- $215,9003 bd2 ba1.3k sqft4818 Lumary Dr NW, Huntsville, AL 35810Off Market

- $80,000-- bd0 ba1.3k sqft4814 Lumary Dr NW, Huntsville, AL 35810Sold
- $149,9003 bd2 ba1k sqft4820 Lumary Dr NW, Huntsville, AL 35810Off Market
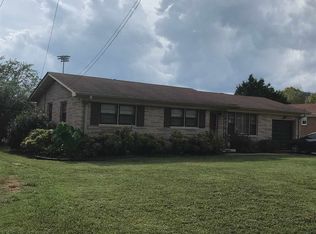
- $--3 bd2 ba-- sqft4819 Lumary Dr NW #1, Huntsville, AL 35810Off Market

- $134,8003 bd2 ba-- sqft4819 Lumary Dr NW, Huntsville, AL 35810Off Market
- $120,300-- bd1 ba1.2k sqft4812 Lumary Dr NW, Huntsville, AL 35810Off Market
- $120,400-- bd0 ba1.4k sqft4818 Aubrey Cir NW, Huntsville, AL 35810Off Market
- $115,000-- bd0 ba1k sqft4815 Aubrey Cir NW, Huntsville, AL 35810Off Market
A local agent can set up tours, give advice and negotiate with sellers.
Similar homes
- $174,0002 bd1 ba934 sqft3506 Gay St NW, Huntsville, AL 35810For Sale
 MLS ID #21925639, Brittney Murphy. ValleyMLS
 - $175,0003 bd1 ba1.1k sqft2703 Pinetree Ln NW, Huntsville, AL 35810For Sale
 MLS ID #21924496, Debbie Robertson. ValleyMLS
 - $174,9003 bd2 ba1.4k sqft3806 Lakeview Dr NW, Huntsville, AL 35810For Sale
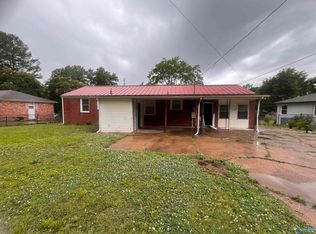 MLS ID #21919443, Janay Woods. ValleyMLS
 - $169,9003 bd1 ba1k sqft111 Whitney Ave NE, Huntsville, AL 35811For Sale
 MLS ID #21925740, Gretchen Broadway. ValleyMLS
 - $174,9003 bd1 ba1.3k sqft2217 Barrywood Cir NW, Huntsville, AL 35810For SaleMLS ID #21917802, David Dahne. ValleyMLS
- $179,0004 bd2 ba1.1k sqft2729 Monticello Dr NW, Huntsville, AL 35810For SaleMLS ID #21921056, Monique Harper. ValleyMLS
- $165,0003 bd1 ba1k sqft3129 Gayhart Dr NW, Huntsville, AL 35810For SaleMLS ID #21921548, Candace Claburn. ValleyMLS
- $200,0003 bd2 ba1.2k sqft4401 Lakeview Dr NW, Huntsville, AL 35810For SaleMLS ID #21922964, Brooke Brunsvold. ValleyMLS
- $194,0004 bd2 ba1.5k sqft3417 Darlene Cir NW, Huntsville, AL 35810For SaleMLS ID #21925064, Anne Owen. ValleyMLS
- $189,9003 bd2 ba1.4k sqft2804 Coosa Cir NW, Huntsville, AL 35810For SaleMLS ID #21919969, Lorena Berghezan. ValleyMLS
- $185,0003 bd2 ba1.6k sqft4630 Broadmeadow Ln NW, Huntsville, AL 35810For SaleMLS ID #21921844, Sophia Statler. ValleyMLS
- $204,9993 bd2 ba1.4k sqft4036 Knollbrook Dr NW, Huntsville, AL 35810For SaleMLS ID #21921705, Brandon Pitts. ValleyMLS
- $149,9004 bd2 ba1.2k sqft2412 Shady Lane Dr NW, Huntsville, AL 35810For SaleMLS ID #21919334, Janay Woods. ValleyMLS
- $195,0003 bd2 ba940 sqft3400 Freda Ln NW, Huntsville, AL 35810For SaleMLS ID #21918046, Calvin Rhodes. ValleyMLS
- $199,9004 bd2 ba1.4k sqft4113 Blue Spring Rd NW, Huntsville, AL 35810For SaleMLS ID #21912903, Bert Klimer. ValleyMLS
- $149,9004 bd2 ba1.5k sqft3807 Grizzard Rd NW, Huntsville, AL 35810For SaleMLS ID #21917648, Erica White. ValleyMLS
- $184,9003 bd2 ba1.2k sqft1622 Hampton Rd NW, Huntsville, AL 35816For SaleMLS ID #21924937, W. Todd Hess. ValleyMLS
- $239,0003 bd2 ba1.3k sqft3116 Greenhill Dr NW, Huntsville, AL 35810For SaleMLS ID #21925311, Rachel Erwin. ValleyMLS
- $199,0003 bd2 ba1.6k sqft2207 La Salle Rd NW, Huntsville, AL 35810For SaleMLS ID #21908580, Zack Yother. ValleyMLS
- $199,0003 bd2 ba1.4k sqft5022 Paden Dr NW, Huntsville, AL 35810For SaleMLS ID #21904902, Jill Heffernan. ValleyMLS
