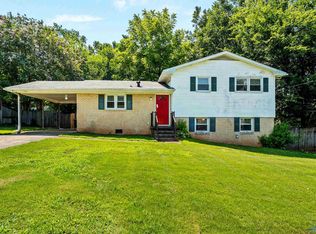
Beautifully updated and move-in ready, this Huntsville home offers comfort, style, and value! Situated on a spacious lot with a large backyard, features include real hardwood floors, new windows, a recently replaced roof, updated and serviced HVAC, a new deck, and a newly tiled laundry room. Enjoy updated travertine bathrooms with a spa-inspired feel and a relaxing jetted tub. Conveniently located minutes from Alabama A&M University, downtown Huntsville, UAH, Redstone Arsenal, and shopping, dining, and entertainment. Ideal as a primary home or investment opportunity with strong rental potential. Don't miss this opportunity to own a well-maintained home in a convenient location!
For sale
Price cut: $4.9K (7/29)
$204,999
4036 Knollbrook Dr NW, Huntsville, AL 35810
3beds
1,464sqft
:
Get pre-qualified$1,319/mo
Single Family Residence
Built in 1966
0.43 Acres Lot
$-- Zestimate®
$140/sqft
$-- HOA
What's special
Spa-inspired feelRecently replaced roofNew windowsSpacious lotNew deckNewly tiled laundry roomRelaxing jetted tub
- 48 days |
- 468 |
- 38 |
Zillow last checked:
Listing updated:
Listed by:
Brandon Pitts 256-468-6145,
The Collective, Design Realty
Source: ValleyMLS,MLS#: 21921705
Facts & features
Interior
Bedrooms & bathrooms
- Bedrooms: 3
- Bathrooms: 2
- Full bathrooms: 2
Rooms
- Room types: Master Bedroom, Living Room, Bedroom 2, Dining Room, Bedroom 3, Kitchen, Laundry, Bath:Full
Primary bedroom
- Features: Ceiling Fan(s), Wood Floor
- Level: First
- Area: 169
- Dimensions: 13 x 13
Bedroom 2
- Features: Wood Floor
- Level: First
- Area: 169
- Dimensions: 13 x 13
Bedroom 3
- Features: Wood Floor
- Level: First
- Area: 169
- Dimensions: 13 x 13
Bathroom 2
- Level: First
Dining room
- Area: 225
- Dimensions: 15 x 15
Kitchen
- Features: Eat-in Kitchen
- Level: First
- Area: 270
- Dimensions: 18 x 15
Living room
- Features: Wood Floor
- Level: First
- Area: 216
- Dimensions: 12 x 18
Den
- Level: First
- Area: 240
- Dimensions: 20 x 12
Laundry room
- Features: Tile
- Level: First
Heating
- Central 1
Cooling
- Central 1
Features
- Basement: Crawl Space
- Has fireplace: No
- Fireplace features: None
Interior area
- Total interior livable area: 1,464 sqft
Property
Parking
- Parking features: Driveway-Concrete
Features
- Levels: One
- Stories: 1
- Patio & porch: Deck
Lot
- Size: 0.43 Acres
Details
- Parcel number: 1401113001043.000
Construction
Type & style
- Home type: SingleFamily
- Architectural style: Ranch
- Property subtype: Single Family Residence
Condition
- New construction: No
- Year built: 1966
Utilities & green energy
- Sewer: Public Sewer
Community & HOA
Community
- Subdivision: Rolling Hills
HOA
- Has HOA: No
Location
- Region: Huntsville
Financial & listing details
- Price per square foot: $140/sqft
- Tax assessed value: $130,700
- Annual tax amount: $647
- Date on market: 6/24/2026
Estimated market value
Not available
Estimated sales range
Not available
$1,535/mo
Price history
| Date | Event | Price |
|---|---|---|
| 7/29/2026 | Price change | $204,999-2.3%$140/sqft |
Source:  ValleyMLS #21921705 Report a problem ValleyMLS #21921705 Report a problem | ||
| 7/10/2026 | Price change | $209,900+0%$143/sqft |
Source: ValleyMLS #21921705 Report a problem | ||
| 7/6/2026 | Price change | $209,8990%$143/sqft |
Source: ValleyMLS #21921705 Report a problem | ||
| 6/24/2026 | Listed for sale | $209,900+0.4%$143/sqft |
Source: ValleyMLS #21921705 Report a problem | ||
| 6/17/2026 | Listing removed | $209,000$143/sqft |
Source:  GALMLS #21449562 Report a problem GALMLS #21449562 Report a problem | ||
| 5/30/2026 | Price change | $209,000-0.2%$143/sqft |
Source: GALMLS #21449562 Report a problem | ||
| 5/14/2026 | Price change | $209,500-0.2%$143/sqft |
Source: GALMLS #21449562 Report a problem | ||
| 5/4/2026 | Price change | $210,0000%$143/sqft |
Source: GALMLS #21449562 Report a problem | ||
| 5/1/2026 | Price change | $210,001+0%$143/sqft |
Source: GALMLS #21449562 Report a problem | ||
| 4/13/2026 | Listed for sale | $210,000$143/sqft |
Source: GALMLS #21449562 Report a problem | ||
| 4/10/2026 | Listing removed | $210,000$143/sqft |
Source: ValleyMLS #21907566 Report a problem | ||
| 4/7/2026 | Price change | $210,000-2.3%$143/sqft |
Source: ValleyMLS #21907566 Report a problem | ||
| 2/25/2026 | Price change | $214,900-1%$147/sqft |
Source: ValleyMLS #21907566 Report a problem | ||
| 1/16/2026 | Listed for sale | $217,000-0.7%$148/sqft |
Source: ValleyMLS #21907566 Report a problem | ||
| 1/16/2024 | Listing removed | -- |
Source: GALMLS #21369447 Report a problem | ||
| 12/7/2023 | Price change | $218,500-2.7%$149/sqft |
Source: GALMLS #21369447 Report a problem | ||
| 11/26/2023 | Price change | $224,500-0.9%$153/sqft |
Source: GALMLS #21369447 Report a problem | ||
| 11/7/2023 | Price change | $226,500-1.1%$155/sqft |
Source: GALMLS #21369447 Report a problem | ||
| 11/6/2023 | Listed for sale | $229,000+308.5%$156/sqft |
Source: GALMLS #21369447 Report a problem | ||
| 4/1/2008 | Sold | $56,055-12.4%$38/sqft |
Source: Public Record Report a problem | ||
| 2/13/2006 | Sold | $64,000$44/sqft |
Source: Public Record Report a problem | ||
Public tax history
| Year | Property taxes | Tax assessment |
|---|---|---|
| 2025 | $647 +7.5% | $11,980 +7% |
| 2024 | $602 +2.4% | $11,200 +2.2% |
| 2023 | $588 +39.3% | $10,960 +35.3% |
| 2022 | $422 +13.4% | $8,100 +11.9% |
| 2021 | $372 +15.5% | $7,240 +13.5% |
| 2020 | $322 +3.7% | $6,380 +3.2% |
| 2019 | $310 | $6,180 +2% |
| 2018 | $310 +2.3% | $6,060 |
| 2017 | $303 | $6,060 |
| 2016 | $303 | $6,060 |
| 2015 | $303 -1.9% | $6,060 -1.6% |
| 2014 | $309 | $6,160 |
| 2013 | -- | $6,160 |
| 2012 | -- | $6,160 -3.8% |
| 2011 | -- | $6,400 |
Find assessor info on the county website
Monthly payment
Est. payment
Payment breakdown
Explore the cost of this home by adjusting the details. Changes won't be saved.Climate risks
Neighborhood: 35810
Nearby schools
GreatSchools rating
- 3/10Rolling Hills Elementary SchoolGrades: PK-6Distance: 0.2 mi
- 2/10Ronald McNair 7-8Grades: 7-8Distance: 0.8 mi
- 3/10Jemison High SchoolGrades: 9-12Distance: 0.8 mi
Schools provided by the listing agent
- Elementary: Rolling Hills
- Middle: Mcnair Junior High
- High: Jemison
Source: ValleyMLS. This data may not be complete. We recommend contacting the local school district to confirm school assignments for this home.
- $181,800-- bd0 ba1.7k sqft4038 Knollbrook Dr NW, Huntsville, AL 35810Off Market
- $181,200-- bd0 ba1.8k sqft4034 Knollbrook Dr NW, Huntsville, AL 35810Off Market
- $169,8003 bd2 ba1.1k sqft4032 Knollbrook Dr NW, Huntsville, AL 35810Off Market
- $122,0003 bd2 ba1.2k sqft4040 Knollbrook Dr NW, Huntsville, AL 35810Sold
- $152,600-- bd0 ba1.1k sqft4035 Knollbrook Dr NW, Huntsville, AL 35810Off Market
- $179,500-- bd0 ba1.4k sqft4037 Knollbrook Dr NW, Huntsville, AL 35810Off Market
- $196,8003 bd2 ba1.5k sqft4033 Knollbrook Dr NW, Huntsville, AL 35810Off Market
- $223,000-- bd0 ba1.9k sqft4039 Knollbrook Dr NW, Huntsville, AL 35810Off Market
A local agent can set up tours, give advice and negotiate with sellers.
Similar homes
- $189,9003 bd2 ba1.4k sqft2804 Coosa Cir NW, Huntsville, AL 35810For Sale
 MLS ID #21926093, Lorena Berghezan. ValleyMLS
 - $185,0003 bd2 ba1k sqft3021 Shadow Lawn Dr NW, Huntsville, AL 35810For Sale
 MLS ID #21925922, David Barnett. ValleyMLS
 - $200,0003 bd2 ba1.2k sqft4401 Lakeview Dr NW, Huntsville, AL 35810For Sale
 MLS ID #21922964, Brooke Brunsvold. ValleyMLS
 - $217,0003 bd2 ba1.6k sqft3205 Sweetbriar Rd NW, Huntsville, AL 35810For Sale
 MLS ID #21925319, Anne Owen. ValleyMLS
 - $200,0003 bd2 ba1.9k sqft2703 Hilltop Ter NW, Huntsville, AL 35810For SaleMLS ID #21914821, Toney Parker. ValleyMLS
- $239,0003 bd2 ba1.3k sqft3116 Greenhill Dr NW, Huntsville, AL 35810For SaleMLS ID #21925311, Rachel Erwin. ValleyMLS
- $199,0003 bd2 ba1.4k sqft5022 Paden Dr NW, Huntsville, AL 35810For SaleMLS ID #21904902, Jill Heffernan. ValleyMLS
- $185,0003 bd2 ba1.6k sqft4630 Broadmeadow Ln NW, Huntsville, AL 35810For SaleMLS ID #21921844, Sophia Statler. ValleyMLS
- $195,0003 bd2 ba940 sqft3400 Freda Ln NW, Huntsville, AL 35810For SaleMLS ID #21918046, Calvin Rhodes. ValleyMLS
- $224,5004 bd2 ba1.6k sqft3611 Cedarhill Ave NW, Huntsville, AL 35810For SaleMLS ID #21918658, Lauren Reed. ValleyMLS
- $175,0003 bd1 ba1.1k sqft2703 Pinetree Ln NW, Huntsville, AL 35810For SaleMLS ID #21924496, Debbie Robertson. ValleyMLS
- $179,0004 bd2 ba1.1k sqft2729 Monticello Dr NW, Huntsville, AL 35810For SaleMLS ID #21921056, Monique Harper. ValleyMLS
- $174,0002 bd1 ba934 sqft3506 Gay St NW, Huntsville, AL 35810For SaleMLS ID #21925639, Brittney Murphy. ValleyMLS
- $225,0004 bd3 ba2k sqft2912 Moss Rd NW, Huntsville, AL 35810For SaleMLS ID #21920530, Gretchen Broadway. ValleyMLS
- $209,9503 bd2 ba2k sqft212 Whitestone Dr NE, Huntsville, AL 35810For SaleMLS ID #21914719, Bri Bond. ValleyMLS
- $174,9003 bd1 ba1.3k sqft2217 Barrywood Cir NW, Huntsville, AL 35810For SaleMLS ID #21917802, David Dahne. ValleyMLS
- $185,0003 bd2 ba1k sqft3006 Love Ave NW, Huntsville, AL 35816For SaleMLS ID #21922772, Jasmine Duncombe. ValleyMLS
- $229,9003 bd2 ba1.6k sqft311 Jack Coleman Dr NW, Huntsville, AL 35805For SaleMLS ID #21925765, Lisa Gregory. ValleyMLS
- $235,0003 bd2 ba1.2k sqft266 Pops Cor, Huntsville, AL 35811For SaleMLS ID #21925605, Natalie Jones. ValleyMLS
- $215,0003 bd1 ba1.1k sqft2906 6th Ave SW, Huntsville, AL 35805For SaleMLS ID #21925041, Leslie Perez. ValleyMLS
