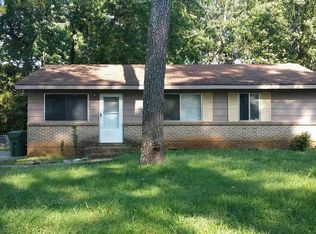
Single-story brick ranch • Remodeled kitchen and baths • Fenced backyard with deck Move-in ready 3-bedroom, 2-bath ranch in NW Huntsville offers single-story living on a level lot. Remodeled kitchen with white shaker cabinets, stone counters, tile backsplash, stainless appliances, and recessed lighting. Bathrooms remodeled in 2022. Open kitchen-to-dining layout. Large wood deck overlooks a fully fenced backyard with storage shed and mature trees. Attached 1-car garage plus driveway parking. Convenient to I-565, Cummings Research Park, Redstone Arsenal, UAH, and downtown Huntsville.
For sale
Price cut: $3K (9/21)
$192,000
3400 Freda Ln NW, Huntsville, AL 35810
3beds
940sqft
Single Family Residence
Built in 1966
0.33 Acres Lot
$190,700 Zestimate®
$204/sqft
$-- HOA
What's special
- 158 days
- 256
- 16
Zillow last checked:
Listing updated:
Listed by:
Calvin Rhodes 256-724-1486,
Capstone Realty
Source: ValleyMLS,MLS#: 21918046
Facts & features
Interior
Bedrooms & bathrooms
- Bedrooms: 3
- Bathrooms: 2
- Full bathrooms: 1
- 3/4 bathrooms: 1
Rooms
- Room types: Master Bedroom, Living Room, Bedroom 2, Bedroom 3, Kitchen
Primary bedroom
- Features: Ceiling Fan(s), LVP
- Level: First
- Area: 120
- Dimensions: 10 x 12
Bedroom 2
- Features: LVP Flooring
- Level: First
- Area: 90
- Dimensions: 9 x 10
Bedroom 3
- Features: Ceiling Fan(s), LVP
- Level: First
- Area: 110
- Dimensions: 10 x 11
Kitchen
- Features: Eat-in Kitchen, LVP
- Level: First
- Area: 170
- Dimensions: 10 x 17
Living room
- Features: LVP
- Area: 182
- Dimensions: 13 x 14
Heating
- Central 1
Cooling
- Central 1
Features
- Basement: Crawl Space
- Has fireplace: No
- Fireplace features: None
Interior area
- Total interior livable area: 940 sqft
Property
Parking
- Parking features: Garage-One Car, Garage Faces Front
Features
- Levels: One
- Stories: 1
Lot
- Size: 0.33 Acres
Details
- Parcel number: 1405211002001000
Construction
Type & style
- Home type: SingleFamily
- Architectural style: Ranch
- Property subtype: Single Family Residence
Condition
- New construction: No
- Year built: 1966
Utilities & green energy
- Sewer: Public Sewer
- Water: Public
Community & HOA
Community
- Subdivision: Pinehaven
HOA
- Has HOA: No
Location
- Region: Huntsville
Financial & listing details
- Price per square foot: $204/sqft
- Tax assessed value: $142,700
- Annual tax amount: $1,553
- Date on market: 5/14/2026
Estimated market value
$190,700
$181,000 - $200,000
$1,305/mo
Price history
| Date | Event | Price |
|---|---|---|
| 9/21/2026 | Price change | $192,000-1.5%$204/sqft |
Source:  ValleyMLS #21918046 Report a problem ValleyMLS #21918046 Report a problem | ||
| 6/15/2026 | Price change | $195,000-2.5%$207/sqft |
Source: ValleyMLS #21918046 Report a problem | ||
| 5/14/2026 | Listed for sale | $200,000-4.8%$213/sqft |
Source: ValleyMLS #21918046 Report a problem | ||
| 1/9/2026 | Listing removed | $210,000$223/sqft |
Source: ValleyMLS #21902125 Report a problem | ||
| 10/23/2025 | Listed for sale | $210,000+40%$223/sqft |
Source: ValleyMLS #21902125 Report a problem | ||
| 8/28/2023 | Sold | $150,000+0.1%$160/sqft |
Source: ValleyMLS #1839804 Report a problem | ||
| 8/3/2023 | Pending sale | $149,900$159/sqft |
Source: ValleyMLS #1839804 Report a problem | ||
| 7/27/2023 | Listed for sale | $149,900+274.8%$159/sqft |
Source: ValleyMLS #1839804 Report a problem | ||
| 11/3/2018 | Listing removed | $850$1/sqft |
Source: Conrex Property Management Report a problem | ||
| 10/17/2018 | Listed for rent | $850$1/sqft |
Source: Conrex Property Management Report a problem | ||
| 6/18/2018 | Sold | $40,000$43/sqft |
Source: Public Record Report a problem | ||
Public tax history
| Year | Property taxes | Tax assessment |
|---|---|---|
| 2025 | $1,553 +6.9% | $26,780 +6.9% |
| 2024 | $1,452 +49.2% | $25,040 +49.2% |
| 2023 | $973 +46.9% | $16,780 +46.9% |
| 2022 | $662 +32.5% | $11,420 +32.5% |
| 2021 | $500 +4.6% | $8,620 +4.6% |
| 2020 | $478 +4% | $8,240 +4% |
| 2019 | $459 | $7,920 -12.6% |
| 2018 | $459 -12.6% | $9,060 |
| 2017 | $525 | $9,060 |
| 2016 | $525 | $9,060 +10% |
| 2015 | $525 +8.6% | $8,240 -1.2% |
| 2014 | $484 | $8,340 |
Find assessor info on the county website
Monthly payment
Est. payment
Payment breakdown
Explore the cost of this home by adjusting the details. Changes won't be saved.Climate risks
Neighborhood: Pinehaven
Nearby schools
Schools provided by the listing agent
- Elementary: James Dawson
- Middle: Mcnair Junior High
- High: Jemison
Source: ValleyMLS. This data may not be complete. We recommend contacting the local school district to confirm school assignments for this home.


Similar homes
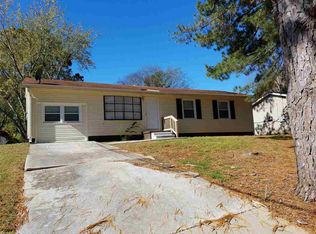
- $208,0003 bd2 ba1.2k sqft4045 Knollbrook Dr NW, Huntsville, AL 35810For Sale
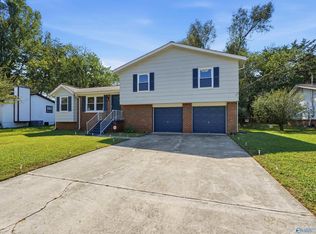 MLS ID #21931819, Julie Fronckowiak. ValleyMLS
 - $220,0003 bd2 ba1.4k sqft2502 Shady Lane Dr NW, Huntsville, AL 35810For Sale
 MLS ID #21926963, Amir Samadani. ValleyMLS
 - $169,0003 bd2 ba1k sqft3021 Shadow Lawn Dr NW, Huntsville, AL 35810For Sale
 MLS ID #21925922, David Barnett. ValleyMLS
 - $195,0003 bd2 ba1.2k sqft4401 Lakeview Dr NW, Huntsville, AL 35810For Sale
 MLS ID #21922964, Brooke Brunsvold. ValleyMLS
