Welcome to 3311 Delia Ln NW, Huntsville, AL 35810! This single-story ranch home features 3 bedrooms, 1 bathroom, and 1,382 sq ft of efficient living space, situated on an expansive 0.26-acre lot. Built in 1965, this classic brick residence offers a practical single-level floor plan with an inviting living area, bright functional kitchen space, and well-proportioned bedrooms. Exterior highlights include durable brick construction and a spacious, level yard providing abundant space for outdoor activities, gardening, relaxation, or entertaining. Conveniently located in North Huntsville, just minutes from Memorial Parkway (US-231), Alabama A&M
For sale
Price cut: $10K (10/1)
$154,900
3311 Delia Ln NW, Huntsville, AL 35810
3beds
1,382sqft
Single Family Residence
Built in 1965
0.26 Acres Lot
$-- Zestimate®
$112/sqft
$-- HOA
What's special
Durable brick constructionSingle-story ranch homeBright functional kitchen spaceClassic brick residenceSpacious level yardWell-proportioned bedroomsPractical single-level floor plan
- 49 days
- 205
- 26
Zillow last checked:
Listing updated:
Listed by:
Janay Woods 256-755-0655,
Trelora Realty
Source: ValleyMLS,MLS#: 21928342
Facts & features
Interior
Bedrooms & bathrooms
- Bedrooms: 3
- Bathrooms: 1
- Full bathrooms: 1
Rooms
- Room types: Master Bedroom, Living Room, Bedroom 2, Dining Room, Bedroom 3, Kitchen
Primary bedroom
- Features: Wood Floor
- Level: First
Bedroom 2
- Level: First
- Area: 110
- Dimensions: 10 x 11
Bedroom 3
- Level: First
- Area: 110
- Dimensions: 10 x 11
Dining room
- Level: First
Kitchen
- Features: Wood Floor
- Level: First
- Area: 150
- Dimensions: 10 x 15
Living room
- Features: Wood Floor
- Level: First
- Area: 168
- Dimensions: 12 x 14
Heating
- Central 1
Cooling
- Central 1
Features
- Has basement: No
- Number of fireplaces: 1
- Fireplace features: One
Interior area
- Total interior livable area: 1,382 sqft
Property
Parking
- Parking features: Garage-One Car
Features
- Levels: One
- Stories: 1
Lot
- Size: 0.26 Acres
Details
- Parcel number: 1405212002007000
Construction
Type & style
- Home type: SingleFamily
- Architectural style: Ranch
- Property subtype: Single Family Residence
Materials
- Foundation: See Remarks
Condition
- New construction: No
- Year built: 1965
Utilities & green energy
- Sewer: Public Sewer
- Water: Public
Community & HOA
Community
- Subdivision: Gentily Forest
HOA
- Has HOA: No
Location
- Region: Huntsville
Financial & listing details
- Price per square foot: $112/sqft
- Tax assessed value: $100,200
- Annual tax amount: $1,051
- Date on market: 9/4/2026
Estimated market value
Not available
Estimated sales range
Not available
Not available
Price history
| Date | Event | Price |
|---|---|---|
| 10/1/2026 | Price change | $154,900-6.1%$112/sqft |
Source:  ValleyMLS #21928342 Report a problem ValleyMLS #21928342 Report a problem | ||
| 9/4/2026 | Listed for sale | $164,900+30.6%$119/sqft |
Source: ValleyMLS #21928342 Report a problem | ||
| 3/18/2024 | Listing removed | -- |
Source: Zillow Rentals Report a problem | ||
| 3/14/2024 | Price change | $1,399-4.9%$1/sqft |
Source: Zillow Rentals Report a problem | ||
| 2/10/2024 | Listed for rent | $1,471$1/sqft |
Source: Zillow Rentals Report a problem | ||
| 5/30/2023 | Listing removed | -- |
Source: Zillow Rentals Report a problem | ||
| 5/25/2023 | Listed for rent | $1,471+9%$1/sqft |
Source: Zillow Rentals Report a problem | ||
| 2/14/2022 | Listing removed | -- |
Source: Zillow Rental Manager Report a problem | ||
| 2/3/2022 | Listed for rent | $1,350+80%$1/sqft |
Source: Zillow Rental Manager Report a problem | ||
| 9/28/2021 | Sold | $126,250-2.9%$91/sqft |
Source: ValleyMLS #1790561 Report a problem | ||
| 9/20/2021 | Pending sale | $130,000+420%$94/sqft |
Source: ValleyMLS #1790561 Report a problem | ||
| 6/14/2017 | Listing removed | $750$1/sqft |
Source: BHHS Rise-Madison Branch #1071037 Report a problem | ||
| 6/8/2017 | Listed for rent | $750$1/sqft |
Source: BHHS Rise-Madison Branch #1071037 Report a problem | ||
| 3/28/2014 | Sold | $25,000-69.5%$18/sqft |
Source: Public Record Report a problem | ||
| 12/21/2007 | Sold | $82,000-33.3%$59/sqft |
Source: Public Record Report a problem | ||
| 9/20/2006 | Sold | $123,000$89/sqft |
Source: Public Record Report a problem | ||
Public tax history
| Year | Property taxes | Tax assessment |
|---|---|---|
| 2025 | $1,051 +7% | $18,120 +7% |
| 2024 | $983 | $16,940 |
| 2023 | $983 +10.1% | $16,940 +10.1% |
| 2022 | $892 +24.2% | $15,380 +24.2% |
| 2021 | $718 +5.8% | $12,380 +5.8% |
| 2020 | $679 +7.7% | $11,700 +7.7% |
| 2019 | $630 | $10,860 +1.7% |
| 2018 | $630 +1.7% | $10,680 |
| 2017 | $619 | $10,680 |
| 2016 | $619 | $10,680 +10.8% |
| 2015 | $619 +29.9% | $9,640 +17.3% |
| 2014 | $477 | $8,220 |
Find assessor info on the county website
Monthly payment
Est. payment
Payment breakdown
Explore the cost of this home by adjusting the details. Changes won't be saved.Climate risks
Neighborhood: 35810
Nearby schools
Schools provided by the listing agent
- Elementary: James Dawson
- Middle: Mcnair Junior High
- High: Jemison
Source: ValleyMLS. This data may not be complete. We recommend contacting the local school district to confirm school assignments for this home.
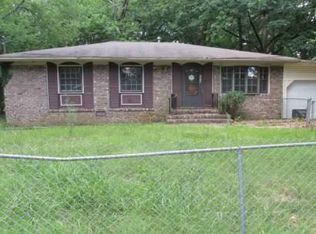


Similar homes
- $159,0003 bd2 ba1.1k sqft2611 Trail Ridge Rd NW, Huntsville, AL 35810For Sale
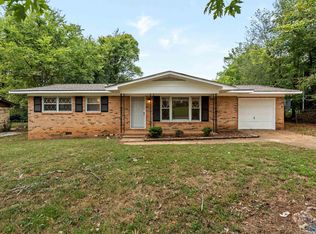 MLS ID #21932000, Anne Owen. ValleyMLS
 - $150,0003 bd2 ba1.6k sqft2712 Dry Creek Dr NW, Huntsville, AL 35810For Sale
 MLS ID #21927524, Tony Sanchez. ValleyMLS
 - $165,0003 bd2 ba1.4k sqft4609 Sparkman Dr NW, Huntsville, AL 35810For Sale
 MLS ID #21930820, Joshua Davis. ValleyMLS
 - $144,9004 bd2 ba1.2k sqft2412 Shady Lane Dr NW, Huntsville, AL 35810For Sale
 MLS ID #21919334, Janay Woods. ValleyMLS
