MOVE-IN READY + potentially $0 DOWN! Ask about special 100% FINANCING for qualified buyers with NO MORTGAGE INSURANCE & NO maximum income restriction based on property eligibility. Completely renovated from top to bottom with the BIG-TICKET UPDATES already done - ALL NEW Roof, Windows, Water Heater, Electrical & Stainless Steel Appliances! Enjoy a fresh, modern interior with LVP & tile throughout—NO CARPET. Situated on a spacious 0.4 acre CORNER LOT with room to enjoy outdoors. Convenient to Downtown Huntsville, Redstone Arsenal, Research Park, UAH, Alabama A&M, I-565 & Hwy 231/431.
For sale
Price cut: $7K (10/13)
$158,000
3506 Gay St NW, Huntsville, AL 35810
2beds
934sqft
Single Family Residence
Built in 1956
0.4 Acres Lot
$-- Zestimate®
$169/sqft
$-- HOA
What's special
All new roofFresh modern interiorRoom to enjoy outdoors
- 75 days
- 348
- 58
Zillow last checked:
Listing updated:
Listed by:
Brittney Murphy 256-673-4293,
Matt Curtis Real Estate, Inc.
Source: ValleyMLS,MLS#: 21925639
Facts & features
Interior
Bedrooms & bathrooms
- Bedrooms: 2
- Bathrooms: 1
- Full bathrooms: 1
Rooms
- Room types: Master Bedroom, Living Room, Bedroom 2, Kitchen, Bathroom 1
Primary bedroom
- Features: Ceiling Fan(s), Walk-In Closet(s), LVP
- Level: First
- Area: 143
- Dimensions: 11 x 13
Bedroom 2
- Features: Ceiling Fan(s), LVP Flooring
- Level: First
- Area: 132
- Dimensions: 11 x 12
Bathroom 1
- Features: Tile
- Level: First
- Area: 49
- Dimensions: 7 x 7
Kitchen
- Features: Kitchen Island, Recessed Lighting, LVP
- Level: First
- Area: 192
- Dimensions: 12 x 16
Living room
- Features: Ceiling Fan(s), LVP
- Level: First
- Area: 240
- Dimensions: 12 x 20
Heating
- Central 1
Cooling
- Central 1
Appliances
- Included: Range, Dishwasher, Microwave
Features
- Windows: Double Pane Windows
- Basement: Crawl Space
- Has fireplace: No
- Fireplace features: None
Interior area
- Total interior livable area: 934 sqft
Property
Parking
- Parking features: Attached Carport, Corner Lot
Features
- Levels: One
- Stories: 1
Lot
- Size: 0.4 Acres
Details
- Parcel number: 1405154002062000
Construction
Type & style
- Home type: SingleFamily
- Architectural style: Ranch
- Property subtype: Single Family Residence
Condition
- New construction: No
- Year built: 1956
Utilities & green energy
- Sewer: Public Sewer
- Water: Public
Green energy
- Energy efficient items: Dual Flush Toilets
Community & HOA
Community
- Subdivision: Pecan Grove
HOA
- Has HOA: No
Location
- Region: Huntsville
Financial & listing details
- Price per square foot: $169/sqft
- Tax assessed value: $67,600
- Annual tax amount: $345
- Date on market: 8/5/2026
Estimated market value
Not available
Estimated sales range
Not available
Not available
Price history
| Date | Event | Price |
|---|---|---|
| 10/13/2026 | Price change | $158,000-4.2%$169/sqft |
Source:  ValleyMLS #21925639 Report a problem ValleyMLS #21925639 Report a problem | ||
| 9/4/2026 | Price change | $165,000-2.9%$177/sqft |
Source: ValleyMLS #21925639 Report a problem | ||
| 8/19/2026 | Price change | $169,900-2.4%$182/sqft |
Source: ValleyMLS #21925639 Report a problem | ||
| 8/5/2026 | Listed for sale | $174,000+155.9%$186/sqft |
Source: ValleyMLS #21925639 Report a problem | ||
| 2/25/2026 | Sold | $68,000+4.6%$73/sqft |
Source: ValleyMLS #21909642 Report a problem | ||
| 2/19/2026 | Pending sale | $65,000$70/sqft |
Source: ValleyMLS #21909642 Report a problem | ||
| 2/11/2026 | Listed for sale | $65,000+38.3%$70/sqft |
Source: ValleyMLS #21909642 Report a problem | ||
| 1/21/2026 | Sold | $47,000$50/sqft |
Source: Public Record Report a problem | ||
Public tax history
| Year | Property taxes | Tax assessment |
|---|---|---|
| 2025 | $345 +6.8% | $6,780 +5.9% |
| 2024 | $323 +2.6% | $6,400 +2.2% |
| 2023 | $315 +7.5% | $6,260 +6.5% |
| 2022 | $293 +13.5% | $5,880 +11.4% |
| 2021 | $258 +18% | $5,280 +14.8% |
| 2020 | $219 +3.9% | $4,600 +3.1% |
| 2019 | $211 | $4,460 +1.4% |
| 2018 | $211 +1.7% | $4,400 |
| 2017 | $207 | $4,400 |
| 2016 | $207 | $4,400 |
| 2015 | $207 -1.7% | $4,400 -1.3% |
| 2014 | $211 | $4,460 |
| 2013 | -- | $4,460 |
| 2012 | -- | $4,460 -3.9% |
| 2011 | -- | $4,640 |
Find assessor info on the county website
Monthly payment
Est. payment
Payment breakdown
Explore the cost of this home by adjusting the details. Changes won't be saved.Climate risks
Neighborhood: 35810
Nearby schools
Schools provided by the listing agent
- Elementary: James Dawson
- Middle: Mcnair Junior High
- High: Jemison
Source: ValleyMLS. This data may not be complete. We recommend contacting the local school district to confirm school assignments for this home.
Similar homes
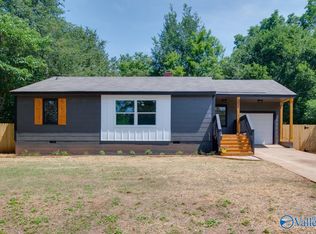
- $169,0003 bd2 ba1k sqft3021 Shadow Lawn Dr NW, Huntsville, AL 35810For Sale
 MLS ID #21925922, David Barnett. ValleyMLS
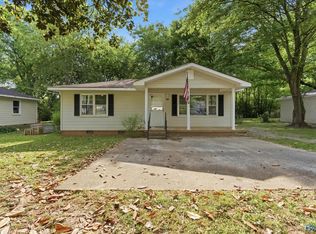
 - $164,9003 bd2 ba1k sqft3715 Oakdale Ct NW, Huntsville, AL 35810For Sale
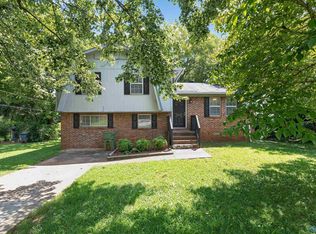 MLS ID #21926406, Tiffany Jones. ValleyMLS
 - $154,9003 bd1 ba1.3k sqft3311 Delia Ln NW, Huntsville, AL 35810For Sale
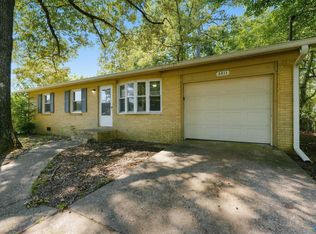 MLS ID #21928342, Tiffany Jones. ValleyMLS
 - $159,9003 bd1 ba1.3k sqft2217 Barrywood Cir NW, Huntsville, AL 35810For Sale
 MLS ID #21917802, David Dahne. ValleyMLS
