Full brick, move-in ready home priced at $198,000! This charming 3-bedroom, 1-bath property offers 1,282 square feet of comfortable living space with thoughtful updates throughout. Beautiful hardwood floors run through the main living areas and bedrooms and have been freshly sanded and stained, giving the home a warm, refreshed feel. The kitchen features newly repainted cabinets and a brand-new backsplash, creating a clean, updated look while maintaining great functionality. Abundant windows fill the home with natural light, making every space feel bright and inviting. Would make great first-time buyer home.
For sale
$198,000
2205 E Arbor Dr NW, Huntsville, AL 35811
3beds
1,292sqft
:
Get pre-qualified$1,274/mo
Single Family Residence
Built in 1962
0.61 Acres Lot
$190,400 Zestimate®
$153/sqft
$-- HOA
What's special
Full brickWarm refreshed feelBrand-new backsplashBeautiful hardwood floorsThoughtful updates throughout
- 167 days |
- 69 |
- 1 |
Zillow last checked:
Listing updated:
Listed by:
Rene McCurry 256-508-4721,
Coldwell Banker First
Source: ValleyMLS,MLS#: 21910177
Facts & features
Interior
Bedrooms & bathrooms
- Bedrooms: 3
- Bathrooms: 1
- Full bathrooms: 1
Rooms
- Room types: Master Bedroom, Living Room, Bedroom 2, Dining Room, Bedroom 3, Kitchen, Recreation Room
Primary bedroom
- Features: Wood Floor
- Level: First
- Area: 132
- Dimensions: 12 x 11
Bedroom 2
- Features: Wood Floor
- Level: First
- Area: 90
- Dimensions: 10 x 9
Bedroom 3
- Features: Wood Floor
- Level: First
- Area: 110
- Dimensions: 11 x 10
Dining room
- Features: Tile
- Level: First
- Area: 88
- Dimensions: 11 x 8
Kitchen
- Features: Recessed Lighting, Smooth Ceiling, Wood Floor
- Level: First
- Area: 136
- Dimensions: 17 x 8
Living room
- Features: Ceiling Fan(s), Recessed Lighting, Smooth Ceiling, Wood Floor
- Level: First
- Area: 168
- Dimensions: 14 x 12
Heating
- Natural Gas
Cooling
- Central 1
Features
- Basement: Crawl Space
- Has fireplace: No
- Fireplace features: None
Interior area
- Total interior livable area: 1,292 sqft
Property
Parking
- Parking features: Driveway-Paved/Asphalt
Features
- Levels: One
- Stories: 1
Lot
- Size: 0.61 Acres
Details
- Parcel number: 1407261001043.000
Construction
Type & style
- Home type: SingleFamily
- Architectural style: Ranch
- Property subtype: Single Family Residence
Condition
- New construction: No
- Year built: 1962
Utilities & green energy
- Sewer: Public Sewer
- Water: Public
Community & HOA
Community
- Subdivision: Pearsall Gardens
HOA
- Has HOA: No
Location
- Region: Huntsville
Financial & listing details
- Price per square foot: $153/sqft
- Tax assessed value: $141,600
- Annual tax amount: $1,643
- Date on market: 2/18/2026
Estimated market value
$190,400
$181,000 - $200,000
$1,441/mo
Price history
| Date | Event | Price |
|---|---|---|
| 2/18/2026 | Listed for sale | $198,000+4.7%$153/sqft |
Source:  ValleyMLS #21910177 Report a problem ValleyMLS #21910177 Report a problem | ||
| 2/10/2026 | Listing removed | $1,450$1/sqft |
Source: Zillow Rentals Report a problem | ||
| 1/2/2026 | Listed for rent | $1,450$1/sqft |
Source: Zillow Rentals Report a problem | ||
| 12/23/2025 | Listing removed | $1,450$1/sqft |
Source: Zillow Rentals Report a problem | ||
| 12/2/2025 | Listed for rent | $1,450+7.4%$1/sqft |
Source: Zillow Rentals Report a problem | ||
| 11/7/2025 | Listing removed | $1,350$1/sqft |
Source: Zillow Rentals Report a problem | ||
| 10/26/2025 | Listed for rent | $1,350+3.8%$1/sqft |
Source: Zillow Rentals Report a problem | ||
| 8/27/2024 | Listing removed | -- |
Source: ValleyMLS #21855729 Report a problem | ||
| 5/10/2024 | Price change | $189,111-4.5%$146/sqft |
Source: ValleyMLS #21855729 Report a problem | ||
| 3/17/2024 | Price change | $198,000-1%$153/sqft |
Source: ValleyMLS #21855729 Report a problem | ||
| 2/22/2024 | Listed for sale | $200,000+19.8%$155/sqft |
Source: Owner Report a problem | ||
| 1/21/2023 | Listing removed | -- |
Source: Zillow Rentals Report a problem | ||
| 1/18/2023 | Listed for rent | $1,300-7.1%$1/sqft |
Source: Zillow Rentals Report a problem | ||
| 1/5/2023 | Sold | $167,000-1.8%$129/sqft |
Source: ValleyMLS #1821541 Report a problem | ||
| 12/27/2022 | Pending sale | $170,000$132/sqft |
Source: ValleyMLS #1821541 Report a problem | ||
| 12/5/2022 | Price change | $170,000-5.6%$132/sqft |
Source: ValleyMLS #1821541 Report a problem | ||
| 10/28/2022 | Listed for sale | $180,000+84.6%$139/sqft |
Source: ValleyMLS #1821541 Report a problem | ||
| 10/26/2022 | Listing removed | -- |
Source: Zillow Rental Manager Report a problem | ||
| 10/20/2022 | Price change | $1,400-6.7%$1/sqft |
Source: Zillow Rental Manager Report a problem | ||
| 10/13/2022 | Listed for rent | $1,500$1/sqft |
Source: Zillow Rental Manager Report a problem | ||
| 8/31/2022 | Sold | $97,500+163.5%$75/sqft |
Source: Public Record Report a problem | ||
| 7/15/2016 | Sold | $37,000-2.4%$29/sqft |
Source: ValleyMLS #1045200 Report a problem | ||
| 5/27/2016 | Pending sale | $37,900$29/sqft |
Source: ERA Ben Porter Real Estate #1045200 Report a problem | ||
| 5/19/2016 | Listed for sale | $37,900$29/sqft |
Source: ERA Ben Porter- Main #1045200 Report a problem | ||
Public tax history
| Year | Property taxes | Tax assessment |
|---|---|---|
| 2025 | $1,643 +6.5% | $28,320 +6.5% |
| 2024 | $1,542 +26.3% | $26,580 +26.3% |
| 2023 | $1,220 +19.7% | $21,040 +19.7% |
| 2022 | $1,020 +25.6% | $17,580 +25.6% |
| 2021 | $812 +14.9% | $14,000 +14.9% |
| 2020 | $706 +3% | $12,180 +3% |
| 2019 | $686 | $11,820 +2.6% |
| 2018 | $686 +2.6% | $11,520 |
| 2017 | $668 | $11,520 +100% |
| 2016 | $668 +143.3% | $5,760 |
| 2015 | $275 -1.5% | $5,760 -1.4% |
| 2014 | $279 | $5,840 |
| 2013 | -- | $5,840 |
| 2012 | -- | $5,840 -3.3% |
| 2011 | -- | $6,040 |
Find assessor info on the county website
Monthly payment
Est. payment
Payment breakdown
Explore the cost of this home by adjusting the details. Changes won't be saved.Climate risks
Neighborhood: 35811
Nearby schools
GreatSchools rating
- 2/10Montview Elementary SchoolGrades: PK-5Distance: 0.8 mi
- 2/10Chapman Middle SchoolGrades: 6-8Distance: 1.9 mi
- 3/10Lee High SchoolGrades: 9-12Distance: 0.8 mi
Schools provided by the listing agent
- Elementary: Montview
- Middle: Chapman
- High: Lee High School
Source: ValleyMLS. This data may not be complete. We recommend contacting the local school district to confirm school assignments for this home.
- $110,800-- bd1 ba672 sqft2209 E Arbor Dr NW, Huntsville, AL 35811Off Market
- $195,3003 bd2 ba1.5k sqft702 Iris Ln NW, Huntsville, AL 35811Off Market
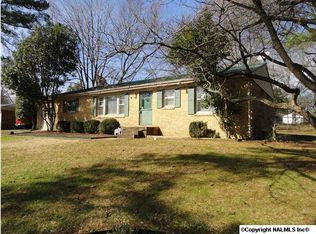
- $117,200-- bd1 ba888 sqft2211 E Arbor Dr NW, Huntsville, AL 35811Off Market
- $153,1003 bd1 ba1k sqft704 Iris Ln NW, Huntsville, AL 35811Off Market
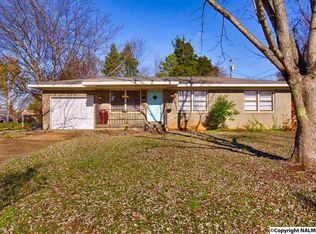
- $110,0003 bd2 ba1.3k sqft2208 E Arbor Dr NW, Huntsville, AL 35811Sold
- $150,300-- bd1 ba1.5k sqft2213 E Arbor Dr NW, Huntsville, AL 35811Off Market
- $171,4003 bd2 ba1.7k sqft2206 E Arbor Dr NW, Huntsville, AL 35811Off Market
- $187,3003 bd1 ba1.5k sqft706 Iris Ln NW, Huntsville, AL 35811Off Market
A local agent can set up tours, give advice and negotiate with sellers.
A local lender can help you make sure your offer is ready when you are.
Similar homes
- $200,0003 bd1 ba1.4k sqft2609 Rockwell Rd NW, Huntsville, AL 35810For Sale
 MLS ID #21925585, Karen Albright. ValleyMLS
 - $199,0003 bd2 ba1.6k sqft2207 La Salle Rd NW, Huntsville, AL 35810For Sale
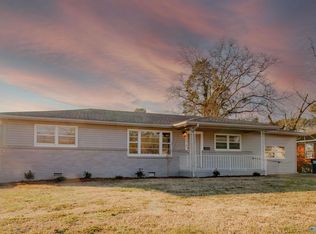 MLS ID #21908580, Zack Yother. ValleyMLS
 - $199,0003 bd2 ba1.2k sqft1808 Dailey Ter NW, Huntsville, AL 35816For Sale
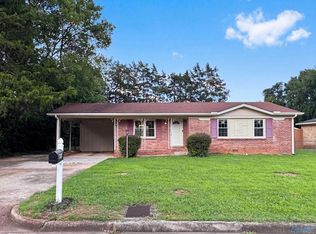 MLS ID #21921736, Karen Albright. ValleyMLS
 - $184,9003 bd2 ba1.2k sqft1622 Hampton Rd NW, Huntsville, AL 35816For Sale
 MLS ID #21924937, W. Todd Hess. ValleyMLS
 - $239,0003 bd2 ba1.3k sqft3116 Greenhill Dr NW, Huntsville, AL 35810For SaleMLS ID #21925311, Rachel Erwin. ValleyMLS
- $189,0003 bd2 ba1.2k sqft2105 La Salle Rd NW, Huntsville, AL 35810For SaleMLS ID #21908853, Steve Koleno. ValleyMLS
- $179,0004 bd2 ba1.1k sqft2729 Monticello Dr NW, Huntsville, AL 35810For SaleMLS ID #21921056, Monique Harper. ValleyMLS
- $199,9004 bd2 ba1.4k sqft4113 Blue Spring Rd NW, Huntsville, AL 35810For SaleMLS ID #21912903, Bert Klimer. ValleyMLS
- $219,0003 bd2 ba1.5k sqft3726 Oakdale Ct NW, Huntsville, AL 35810For SaleMLS ID #21922920, Moe Mossa. ValleyMLS
- $200,0003 bd2 ba1.2k sqft4401 Lakeview Dr NW, Huntsville, AL 35810For SaleMLS ID #21922964, Brooke Brunsvold. ValleyMLS
- $210,0003 bd1 ba956 sqft1824 Oakwood Ave NE, Huntsville, AL 35811For SaleMLS ID #21902416, Freddie Watson. ValleyMLS
- $185,0003 bd2 ba1k sqft3006 Love Ave NW, Huntsville, AL 35816For SaleMLS ID #21922772, Jasmine Duncombe. ValleyMLS
- $175,0003 bd1 ba1.1k sqft2703 Pinetree Ln NW, Huntsville, AL 35810For SaleMLS ID #21924496, Debbie Robertson. ValleyMLS
- $185,0003 bd1 ba1.2k sqft2115 Gilbreath Rd NW, Huntsville, AL 35810For SaleMLS ID #21909022, Theresa Moss. ValleyMLS
- $174,9003 bd2 ba1.4k sqft3806 Lakeview Dr NW, Huntsville, AL 35810For SaleMLS ID #21919443, Janay Woods. ValleyMLS
- $209,9004 bd2 ba1.6k sqft3612 Inglewood Dr NW, Huntsville, AL 35810For SaleMLS ID #21919333, Tiffany Jones. ValleyMLS
- $219,9004 bd3 ba1.3k sqft2214 Norwood Dr NW, Huntsville, AL 35810For SaleMLS ID #21924536, Derek Watkins. ValleyMLS
- $174,9003 bd1 ba1.3k sqft2217 Barrywood Cir NW, Huntsville, AL 35810For SaleMLS ID #21917802, David Dahne. ValleyMLS
- $180,0002 bd1 ba854 sqft244 Victory Ln NE, Huntsville, AL 35811For SaleMLS ID #21916886, Charles Martin. ValleyMLS
- $154,9003 bd2 ba1.2k sqft2900 Mallory Ave NW, Huntsville, AL 35810For SaleMLS ID #21922031, David Edwards. ValleyMLS
