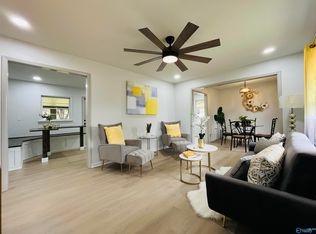
Discover 2609 Rockwell Rd NW, a property featuring a tasteful accent backsplash in the kitchen and a fully fenced-in backyard, designed for practical living. This home presents a blend of refined interior details and useful outdoor space, suitable for everyday comfort and convenience. Don't miss this blend of contemporary updates and valuable outdoor space.
For sale
Price cut: $6K (9/24)
$179,000
2609 Rockwell Rd NW, Huntsville, AL 35810
3beds
1,497sqft
Single Family Residence
Built in 1961
10,018 Square Feet Lot
$-- Zestimate®
$120/sqft
$-- HOA
What's special
Contemporary updatesFully fenced-in backyardValuable outdoor spaceUseful outdoor spaceRefined interior details
- 55 days
- 640
- 52
Likely to sell faster than
Zillow last checked:
Listing updated:
Listed by:
Nakia Walker,
Opendoor Brokerage LLC
Source: ValleyMLS,MLS#: 21925585
Facts & features
Interior
Bedrooms & bathrooms
- Bedrooms: 3
- Bathrooms: 2
- Full bathrooms: 2
Rooms
- Room types: Master Bedroom, Living Room, Bedroom 2, Bedroom 3, Kitchen, Bedroom 4, Bath:Full
Primary bedroom
- Features: Carpet
- Level: Second
- Area: 130
- Dimensions: 10 x 13
Bedroom 2
- Level: First
- Area: 209
- Dimensions: 11 x 19
Bedroom 3
- Level: Second
- Area: 110
- Dimensions: 10 x 11
Bedroom 4
- Level: Second
- Area: 130
- Dimensions: 10 x 13
Bathroom 1
- Level: Second
- Area: 32
- Dimensions: 8 x 4
Bathroom 2
- Level: Second
- Area: 48
- Dimensions: 8 x 6
Kitchen
- Features: Smooth Ceiling
- Level: Second
- Area: 144
- Dimensions: 12 x 12
Living room
- Features: Sitting Area
- Level: Second
- Area: 180
- Dimensions: 12 x 15
Heating
- Central 1
Cooling
- Central 2
Features
- Has basement: No
- Has fireplace: No
- Fireplace features: None
Interior area
- Total interior livable area: 1,497 sqft
Property
Parking
- Parking features: Garage-Attached
Features
- Levels: One
- Stories: 1
Lot
- Size: 10,018 Square Feet
Details
- Parcel number: 1406233003059000
Construction
Type & style
- Home type: SingleFamily
- Architectural style: Ranch
- Property subtype: Single Family Residence
Materials
- Foundation: Slab
Condition
- New construction: No
- Year built: 1961
Utilities & green energy
- Sewer: Septic Tank
- Water: Public
Community & HOA
Community
- Subdivision: Green Hills
HOA
- Has HOA: No
Location
- Region: Huntsville
Financial & listing details
- Price per square foot: $120/sqft
- Tax assessed value: $146,700
- Annual tax amount: $803
- Date on market: 8/4/2026
Estimated market value
Not available
Estimated sales range
Not available
Not available
Price history
| Date | Event | Price |
|---|---|---|
| 9/24/2026 | Price change | $179,000-3.2%$120/sqft |
Source:  ValleyMLS #21925585 Report a problem ValleyMLS #21925585 Report a problem | ||
| 9/10/2026 | Price change | $185,000-3.1%$124/sqft |
Source: ValleyMLS #21925585 Report a problem | ||
| 8/27/2026 | Price change | $191,000-2.6%$128/sqft |
Source: ValleyMLS #21925585 Report a problem | ||
| 8/13/2026 | Price change | $196,000-2%$131/sqft |
Source: ValleyMLS #21925585 Report a problem | ||
| 8/4/2026 | Listed for sale | $200,000$134/sqft |
Source: ValleyMLS #21925585 Report a problem | ||
| 7/1/2026 | Sold | $200,000+66.7%$134/sqft |
Source: Public Record Report a problem | ||
| 3/26/2020 | Sold | $120,000$80/sqft |
Source: ValleyMLS #1136354 Report a problem | ||
| 2/2/2020 | Listed for sale | $120,000$80/sqft |
Source: Alabama Property Management #1136354 Report a problem | ||
Public tax history
| Year | Property taxes | Tax assessment |
|---|---|---|
| 2025 | $803 +3.3% | $14,680 +3.1% |
| 2024 | $778 +6% | $14,240 +5.6% |
| 2023 | $734 +51.8% | $13,480 +47.2% |
| 2022 | $483 +9.5% | $9,160 +8.5% |
| 2021 | $442 -46.2% | $8,440 -40.4% |
| 2020 | $821 | $14,160 +118.5% |
| 2019 | -- | $6,480 +2.2% |
| 2018 | -- | $6,340 |
| 2017 | -- | $6,340 |
| 2016 | -- | $6,340 +12.8% |
| 2015 | -- | $5,620 +17.6% |
| 2014 | -- | $4,780 -40.8% |
| 2013 | -- | $8,080 |
| 2012 | -- | $8,080 |
| 2011 | -- | $8,080 |
Find assessor info on the county website
Monthly payment
Est. payment
Payment breakdown
Explore the cost of this home by adjusting the details. Changes won't be saved.Climate risks
Neighborhood: 35810
Nearby schools
Schools provided by the listing agent
- Elementary: Montview
- Middle: Chapman
- High: Lee High School
Source: ValleyMLS. This data may not be complete. We recommend contacting the local school district to confirm school assignments for this home.

Similar homes
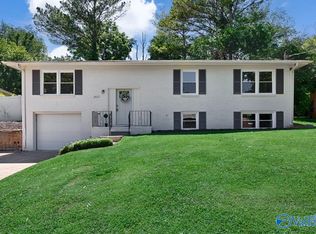
- $175,0003 bd2 ba1k sqft3021 Shadow Lawn Dr NW, Huntsville, AL 35810For Sale
 MLS ID #21925922, David Barnett. ValleyMLS
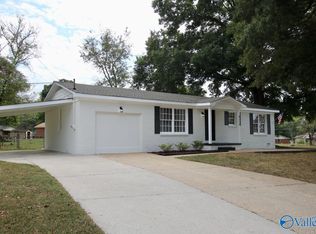
 - $199,9003 bd2 ba1.7k sqft4216 Eastland Dr NW, Huntsville, AL 35810For Sale
 MLS ID #21929840, Craig Buchanan. ValleyMLS
 - $179,9003 bd2 ba1.4k sqft3419 Mastin Lake Rd NW, Huntsville, AL 35810For Sale
 MLS ID #21928858, John White. ValleyMLS
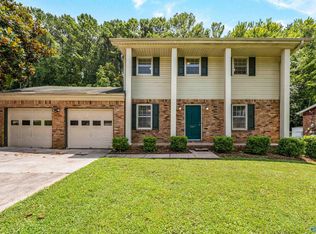
 - $194,0004 bd2 ba1.5k sqft3417 Darlene Cir NW, Huntsville, AL 35810For Sale
 MLS ID #21925064, Anne Owen. ValleyMLS
