Discover this charming full brick home featuring 3 bedrooms and 2 baths, adorned with beautiful hardwood and tile floors. The spacious eat-in kitchen boasts granite countertops, perfect for entertaining family and friends. The living room, located on the second level, offers a warm gathering space, while the large primary suite and family room are conveniently situated on the first level. Renovations are underway, inviting your personal touch to complete the bathrooms and refresh the wood-boxed kitchen cabinets. Also equipped with Storage\Workshop\Detached Garage!!! Presents an excellent opportunity to build equity immediately, making it ideal for both homeowners and investors alike!
For sale
Price cut: $20K (9/4)
$180,000
2620 Scenic View Dr NW, Huntsville, AL 35810
3beds
1,923sqft
Single Family Residence
Built in 1964
0.27 Acres Lot
$172,000 Zestimate®
$94/sqft
$-- HOA
What's special
Detached garageTile floorsLarge primary suiteFull brick homeGranite countertopsSpacious eat-in kitchen
- 31 days
- 1,794
- 129
Likely to sell faster than
Zillow last checked:
Listing updated:
Listed by:
Vanessa Blackwell 256-797-2376,
One Key Realty,
Ferrisho Blackwell 931-636-7717,
One Key Realty
Source: ValleyMLS,MLS#: 21920391
Facts & features
Interior
Bedrooms & bathrooms
- Bedrooms: 3
- Bathrooms: 2
- Full bathrooms: 2
Rooms
- Room types: Master Bedroom, Living Room, Bedroom 2, Dining Room, Bedroom 3, Kitchen, Family Room
Primary bedroom
- Features: Ceiling Fan(s), Laminate Floor
- Level: First
- Area: 288
- Dimensions: 24 x 12
Bedroom 2
- Features: Ceiling Fan(s), Wood Floor
- Level: Second
- Area: 144
- Dimensions: 12 x 12
Bedroom 3
- Features: Wood Floor
- Level: Second
- Area: 144
- Dimensions: 12 x 12
Dining room
- Features: Linoleum
- Level: Second
- Area: 108
- Dimensions: 12 x 9
Family room
- Features: Laminate Floor
- Level: First
- Area: 384
- Dimensions: 24 x 16
Kitchen
- Features: Granite Counters, Linoleum
- Level: Second
- Area: 132
- Dimensions: 12 x 11
Living room
- Features: Crown Molding, Wood Floor
- Level: Second
- Area: 192
- Dimensions: 12 x 16
Heating
- Central 1, Central 2
Cooling
- Central 1, Central 2
Features
- Has basement: No
- Has fireplace: No
- Fireplace features: None
Interior area
- Total interior livable area: 1,923 sqft
Property
Parking
- Parking features: Garage-Two Car, Driveway-Concrete
Features
- Levels: Two
- Stories: 2
Lot
- Size: 0.27 Acres
Details
- Parcel number: 1405223001079000
Construction
Type & style
- Home type: SingleFamily
- Property subtype: Single Family Residence
Materials
- Foundation: Slab
Condition
- New construction: No
- Year built: 1964
Utilities & green energy
- Sewer: Public Sewer
- Water: Public
Community & HOA
Community
- Subdivision: Scenic View Hills
HOA
- Has HOA: No
Location
- Region: Huntsville
Financial & listing details
- Price per square foot: $94/sqft
- Tax assessed value: $155,700
- Annual tax amount: $816
- Date on market: 8/10/2026
Estimated market value
$172,000
$163,000 - $181,000
$1,715/mo
Price history
| Date | Event | Price |
|---|---|---|
| 9/4/2026 | Price change | $180,000-10%$94/sqft |
Source:  ValleyMLS #21920391 Report a problem ValleyMLS #21920391 Report a problem | ||
| 8/10/2026 | Listed for sale | $199,999-7%$104/sqft |
Source: ValleyMLS #21920391 Report a problem | ||
| 11/12/2025 | Listing removed | -- |
Source: Owner Report a problem | ||
| 10/7/2025 | Price change | $215,000-4.4%$112/sqft |
Source: Owner Report a problem | ||
| 9/3/2025 | Listed for sale | $225,000-19%$117/sqft |
Source: Owner Report a problem | ||
| 1/15/2023 | Listing removed | -- |
Source: Owner Report a problem | ||
| 10/31/2022 | Listed for sale | $277,700+523%$144/sqft |
Source: Owner Report a problem | ||
| 6/1/2017 | Listing removed | $1,000$1/sqft |
Source: Renters Warehouse Report a problem | ||
| 5/4/2017 | Listed for rent | $1,000$1/sqft |
Source: Renters Warehouse Report a problem | ||
| 6/23/2016 | Sold | $44,575+6.1%$23/sqft |
Source: ValleyMLS #1044968 Report a problem | ||
| 5/16/2016 | Listed for sale | $42,000$22/sqft |
Source: Green Group Realty #1044968 Report a problem | ||
| 3/15/2016 | Listing removed | $42,000$22/sqft |
Source: Keller Williams Realty #1039150 Report a problem | ||
| 3/3/2016 | Price change | $42,000-9.1%$22/sqft |
Source: Keller Williams Realty #1039150 Report a problem | ||
| 1/16/2016 | Listed for sale | -- |
Source: Auction.com Report a problem | ||
| 1/8/2016 | Sold | $46,200$24/sqft |
Source: Public Record Report a problem | ||
Public tax history
| Year | Property taxes | Tax assessment |
|---|---|---|
| 2025 | $816 +7.3% | $14,900 +6.9% |
| 2024 | $761 | $13,940 |
| 2023 | $761 +23.1% | $13,940 +21.4% |
| 2022 | $618 -48.1% | $11,480 -44.1% |
| 2021 | $1,190 +13.7% | $20,520 +13.7% |
| 2020 | $1,046 +8.4% | $18,040 +8.4% |
| 2019 | $965 | $16,640 +2.7% |
| 2018 | $965 +2.7% | $16,200 |
| 2017 | $940 | $16,200 +100% |
| 2016 | $940 +122.8% | $8,100 +11% |
| 2015 | $422 +32.9% | $7,300 +15.9% |
| 2014 | $317 | $6,300 -37.7% |
| 2013 | -- | $10,120 |
| 2012 | -- | $10,120 |
| 2011 | -- | $10,120 |
Find assessor info on the county website
Monthly payment
Est. payment
Payment breakdown
Explore the cost of this home by adjusting the details. Changes won't be saved.Climate risks
Neighborhood: Scenic View Hills
Nearby schools
Schools provided by the listing agent
- Elementary: Highland Elementary
- Middle: Mcnair Junior High
- High: Jemison
Source: ValleyMLS. This data may not be complete. We recommend contacting the local school district to confirm school assignments for this home.
- $169,600-- bd0 ba1.5k sqft2622 Scenic View Dr NW, Huntsville, AL 35810Off Market
- $108,8003 bd1 ba1k sqft2618 Scenic View Dr NW, Huntsville, AL 35810Off Market
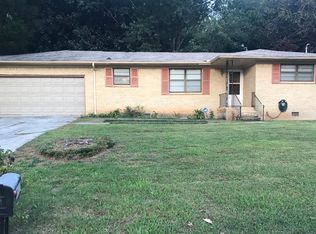
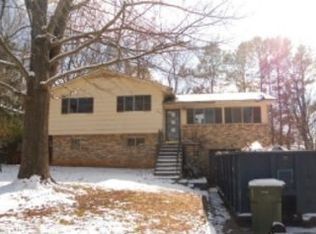
- $116,300-- bd0 ba1.2k sqft3707 McEwen Dr NW, Huntsville, AL 35810Off Market
- $184,7004 bd2 ba1k sqft3705 McEwen Dr NW, Huntsville, AL 35810Off Market
Similar homes
- $185,0003 bd2 ba1.6k sqft4630 Broadmeadow Ln NW, Huntsville, AL 35810For Sale
 MLS ID #21921844, Sophia Statler. ValleyMLS
 - $174,9003 bd1 ba1.5k sqft3813 Mastin Lake Rd NW, Huntsville, AL 35810For Sale
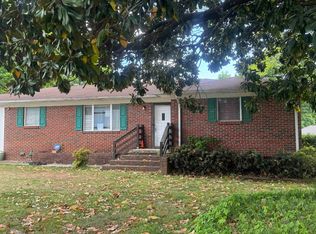 MLS ID #530196, Alicia A Black. Strategic MLS Alliance
 - $194,0004 bd2 ba1.5k sqft3417 Darlene Cir NW, Huntsville, AL 35810For Sale
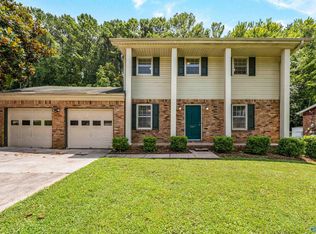 MLS ID #21925064, Anne Owen. ValleyMLS
 - $174,9003 bd1 ba1.1k sqft2116 Gilbreath Rd NW, Huntsville, AL 35810For Sale
 MLS ID #21919367, Lindsay Pruitt. ValleyMLS
