Looking for a 4-bedroom home under $200K with a fenced backyard & 2-car garage/shop? This full-brick North Huntsville rancher offers flexible living space and a flex room with a full closet for an office or 4th bedroom. Original hardwoods add warmth, while fresh paint & new carpet give a clean, move-in-ready feel. Spacious eat-in kitchen offers abundant storage & pantry. ALL appliances remain. Enjoy a fully fenced backyard, deck & detached garage/shop. New HVAC/thermostat('25). Convenient to Alabama A&M, downtown, shopping, dining, major roadways, Redstone Arsenal & Research Park.
For sale
$193,900
3701 Lakewood Rd NW, Huntsville, AL 35811
4beds
1,413sqft
Single Family Residence
Built in 1955
0.26 Acres Lot
$-- Zestimate®
$137/sqft
$-- HOA
What's special
Fenced backyardFully fenced backyardOriginal hardwoods add warmthFlexible living spaceAbundant storage and pantryAll appliances remainFull-brick north huntsville rancher
- 39 days
- 423
- 60
Zillow last checked:
Listing updated:
Listed by:
Donna Stamper 256-808-5274,
Sage Realty Group, LLC
Source: ValleyMLS,MLS#: 21927092
Facts & features
Interior
Bedrooms & bathrooms
- Bedrooms: 4
- Bathrooms: 2
- Full bathrooms: 1
- 1/2 bathrooms: 1
Rooms
- Room types: Master Bedroom, Living Room, Bedroom 2, Bedroom 3, Kitchen, Bedroom 4, Bathroom 1, Bath:Ensuite1/2
Primary bedroom
- Features: Ceiling Fan(s), Carpet
- Level: First
- Area: 144
- Dimensions: 12 x 12
Bedroom 2
- Features: Ceiling Fan(s), Carpet
- Level: First
- Area: 120
- Dimensions: 10 x 12
Bedroom 3
- Features: Ceiling Fan(s), Carpet
- Level: First
- Area: 144
- Dimensions: 12 x 12
Bedroom 4
- Features: Ceiling Fan(s), Carpet
- Level: First
- Area: 150
- Dimensions: 15 x 10
Bathroom 1
- Features: Tile
- Level: First
- Area: 56
- Dimensions: 8 x 7
Bathroom 2
- Features: Tile
- Level: First
- Area: 16
- Dimensions: 4 x 4
Kitchen
- Features: Eat-in Kitchen, Pantry, Tile
- Level: First
- Area: 216
- Dimensions: 12 x 18
Living room
- Features: Ceiling Fan(s), Wood Floor
- Level: First
- Area: 228
- Dimensions: 12 x 19
Heating
- Central 1
Cooling
- Central 1
Features
- Basement: Crawl Space
- Has fireplace: No
- Fireplace features: None
Interior area
- Total interior livable area: 1,413 sqft
Property
Parking
- Parking features: Driveway-Paved/Asphalt
Features
- Levels: One
- Stories: 1
- Patio & porch: Deck, Front Porch
Lot
- Size: 0.26 Acres
- Dimensions: 80 x 140
Details
- Parcel number: 1406133001035000
Construction
Type & style
- Home type: SingleFamily
- Architectural style: Ranch
- Property subtype: Single Family Residence
Condition
- New construction: No
- Year built: 1955
Utilities & green energy
- Sewer: Public Sewer
- Water: Public
Community & HOA
Community
- Subdivision: Lakewood Homes
HOA
- Has HOA: No
Location
- Region: Huntsville
Financial & listing details
- Price per square foot: $137/sqft
- Tax assessed value: $169,000
- Annual tax amount: $932
- Date on market: 8/21/2026
Estimated market value
Not available
Estimated sales range
Not available
Not available
Price history
| Date | Event | Price |
|---|---|---|
| 8/21/2026 | Listed for sale | $193,900+1941.1%$137/sqft |
Source:  ValleyMLS #21927092 Report a problem ValleyMLS #21927092 Report a problem | ||
| 5/27/2008 | Sold | $9,500$7/sqft |
Source: Public Record Report a problem | ||
Public tax history
| Year | Property taxes | Tax assessment |
|---|---|---|
| 2025 | $932 +7.1% | $16,900 +6.7% |
| 2024 | $871 +7.6% | $15,840 +7.2% |
| 2023 | $809 +35.3% | $14,780 +32.7% |
| 2022 | $598 +10.3% | $11,140 +9.4% |
| 2021 | $542 +15.3% | $10,180 +13.9% |
| 2020 | $471 +3.8% | $8,940 +3.5% |
| 2019 | $453 | $8,640 +1.4% |
| 2018 | $453 +1.6% | $8,520 |
| 2017 | $446 | $8,520 |
| 2016 | $446 | $8,520 |
| 2015 | $446 -1.5% | $8,520 -1.4% |
| 2014 | $453 | $8,640 |
| 2013 | -- | $8,640 |
| 2012 | -- | $8,640 -4.2% |
| 2011 | -- | $9,020 |
Find assessor info on the county website
Monthly payment
Est. payment
Payment breakdown
Explore the cost of this home by adjusting the details. Changes won't be saved.Climate risks
Neighborhood: Lakewood
Nearby schools
Schools provided by the listing agent
- Elementary: Martin Luther King Jr
- Middle: Chapman
- High: Lee High School
Source: ValleyMLS. This data may not be complete. We recommend contacting the local school district to confirm school assignments for this home.
- $187,0003 bd2 ba1.5k sqft3703 Lakewood Rd NW, Huntsville, AL 35811Off Market
- $145,300-- bd0 ba1.4k sqft3611 Lakewood Rd NW, Huntsville, AL 35811Off Market
- $194,100-- bd0 ba1.7k sqft3716 Lakewood Rd NW, Huntsville, AL 35811Off Market
- $193,3003 bd2 ba1.4k sqft3702 Lakewood Dr NW, Huntsville, AL 35811Off Market
Similar homes
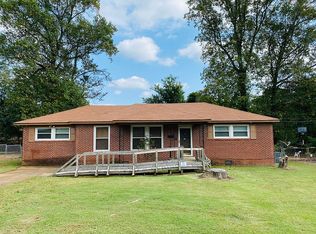
- $189,9004 bd2 ba1.6k sqft3612 Inglewood Dr NW, Huntsville, AL 35810For Sale
 MLS ID #21919333, Tiffany Jones. ValleyMLS
 - $199,9003 bd2 ba1.7k sqft4216 Eastland Dr NW, Huntsville, AL 35810For Sale
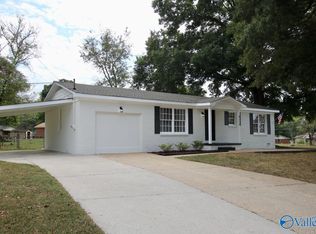 MLS ID #21929840, Craig Buchanan. ValleyMLS
 - $194,0004 bd2 ba1.5k sqft3417 Darlene Cir NW, Huntsville, AL 35810For Sale
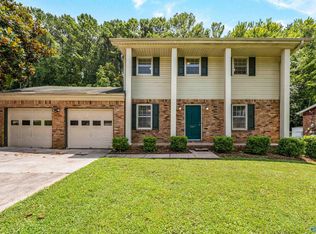 MLS ID #21925064, Anne Owen. ValleyMLS
 - $184,0002 bd2 ba1.2k sqft2407 Kildare St NW, Huntsville, AL 35811For Sale
 MLS ID #21919518, Candace Claburn. ValleyMLS
