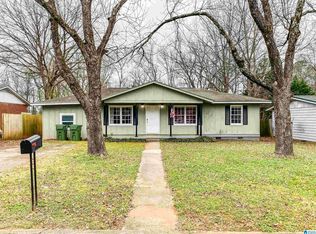
Charming updated bungalow in Huntsville featuring 3 bedrooms and 1 bath with a bright, inviting interior. Enjoy excellent natural light and a functional floor plan that maximizes every space. Recent upgrades include new cabinets, granite countertops, modern appliances, plus a new roof, siding, and HVAC for peace of mind. A spacious laundry area adds convenience, while the detached garage offers extra storage or workspace. Move-in ready and full of character—don’t miss this beautifully refreshed home!
Pending
Price cut: $5K (5/30)
$160,000
2614 Huntsville St NW, Huntsville, AL 35811
3beds
942sqft
:
Get pre-qualified$1,061/mo
Single Family Residence
Built in 1950
0.25 Acres Lot
$-- Zestimate®
$170/sqft
$-- HOA
What's special
New roofCharming updated bungalowSpacious laundry areaExcellent natural lightFunctional floor planModern appliancesGranite countertops
- 96 days |
- 47 |
- 5 |
Zillow last checked:
Listing updated:
Listed by:
Russ Hayles 256-682-4698,
KW Huntsville
Source: ValleyMLS,MLS#: 21916758
Facts & features
Interior
Bedrooms & bathrooms
- Bedrooms: 3
- Bathrooms: 1
- Full bathrooms: 1
Rooms
- Room types: Master Bedroom, Living Room, Bedroom 2, Bedroom 3, Kitchen, Laundry
Primary bedroom
- Features: Smooth Ceiling, LVP
- Level: First
- Area: 132
- Dimensions: 12 x 11
Bedroom 2
- Features: Smooth Ceiling, LVP Flooring
- Level: First
- Area: 120
- Dimensions: 10 x 12
Bedroom 3
- Features: LVP
- Level: First
- Area: 100
- Dimensions: 10 x 10
Kitchen
- Features: Granite Counters, Smooth Ceiling, LVP
- Level: First
- Area: 144
- Dimensions: 12 x 12
Living room
- Features: Smooth Ceiling, LVP
- Level: First
- Area: 144
- Dimensions: 12 x 12
Laundry room
- Features: LVP
- Level: First
- Area: 80
- Dimensions: 8 x 10
Heating
- Central 1
Cooling
- Central 1
Features
- Basement: Crawl Space
- Has fireplace: No
- Fireplace features: None
Interior area
- Total interior livable area: 942 sqft
Property
Parking
- Parking features: Garage-Detached, Driveway-Gravel
Features
- Patio & porch: Patio
Lot
- Size: 0.25 Acres
Details
- Parcel number: 1406243004078000
Construction
Type & style
- Home type: SingleFamily
- Architectural style: Craftsman
- Property subtype: Single Family Residence
Condition
- New construction: No
- Year built: 1950
Utilities & green energy
- Sewer: Public Sewer
- Water: Public
Community & HOA
Community
- Subdivision: Kildare Estates
HOA
- Has HOA: No
Location
- Region: Huntsville
Financial & listing details
- Price per square foot: $170/sqft
- Tax assessed value: $65,800
- Annual tax amount: $763
- Date on market: 5/1/2026
Estimated market value
Not available
Estimated sales range
Not available
Not available
Price history
| Date | Event | Price |
|---|---|---|
| 7/8/2026 | Pending sale | $160,000$170/sqft |
Source:  ValleyMLS #21916758 Report a problem ValleyMLS #21916758 Report a problem | ||
| 5/30/2026 | Price change | $160,000-3%$170/sqft |
Source: ValleyMLS #21916758 Report a problem | ||
| 5/9/2026 | Listing removed | $1,195$1/sqft |
Source: ValleyMLS #21907421 Report a problem | ||
| 5/1/2026 | Listed for sale | $165,000+80.6%$175/sqft |
Source: ValleyMLS #21916758 Report a problem | ||
| 2/27/2026 | Price change | $1,195-4.4%$1/sqft |
Source: ValleyMLS #21907421 Report a problem | ||
| 1/14/2026 | Listed for rent | $1,250$1/sqft |
Source: ValleyMLS #21907421 Report a problem | ||
| 6/23/2025 | Sold | $91,384$97/sqft |
Source: ValleyMLS #21887634 Report a problem | ||
| 5/9/2025 | Contingent | $91,384$97/sqft |
Source: ValleyMLS #21887634 Report a problem | ||
| 4/30/2025 | Listed for sale | $91,384+103.1%$97/sqft |
Source: ValleyMLS #21887634 Report a problem | ||
| 7/20/2018 | Listing removed | $45,000$48/sqft |
Source: First Choice Real Estate #1084318 Report a problem | ||
| 12/28/2017 | Listed for sale | $45,000+47.5%$48/sqft |
Source: First Choice Real Estate #1084318 Report a problem | ||
| 2/21/2012 | Sold | $30,500$32/sqft |
Source: Agent Provided Report a problem | ||
Public tax history
| Year | Property taxes | Tax assessment |
|---|---|---|
| 2025 | $763 +6.3% | $13,160 +6.3% |
| 2024 | $718 +6.7% | $12,380 +6.7% |
| 2023 | $673 +17.4% | $11,600 +17.4% |
| 2022 | $573 +26% | $9,880 +26% |
| 2021 | $455 +32.4% | $7,840 +32.4% |
| 2020 | $343 +2.8% | $5,920 +2.8% |
| 2019 | $334 | $5,760 -0.7% |
| 2018 | $334 -0.7% | $5,800 |
| 2017 | $336 | $5,800 |
| 2016 | $336 | $5,800 |
| 2015 | $336 -1.4% | $5,800 -1.4% |
| 2014 | $341 | $5,880 |
Find assessor info on the county website
Monthly payment
Est. payment
Payment breakdown
Explore the cost of this home by adjusting the details. Changes won't be saved.Climate risks
Neighborhood: Kildare Estates
Nearby schools
GreatSchools rating
- 2/10Martin Luther King Jr Elementary SchoolGrades: PK-5Distance: 0.9 mi
- 2/10Chapman Middle SchoolGrades: 6-8Distance: 1.5 mi
- 3/10Lee High SchoolGrades: 9-12Distance: 0.4 mi
Schools provided by the listing agent
- Elementary: Martin Luther King Jr
- Middle: Chapman
- High: Lee High School
Source: ValleyMLS. This data may not be complete. We recommend contacting the local school district to confirm school assignments for this home.
- $60,0002 bd1 ba1k sqft2616 Huntsville St NW, Huntsville, AL 35811Sold
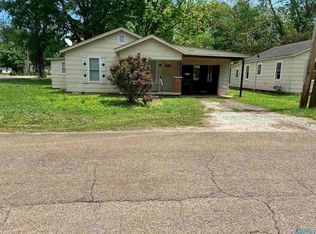
- $70,5002 bd1 ba717 sqft2612 Huntsville St NW, Huntsville, AL 35811Off Market
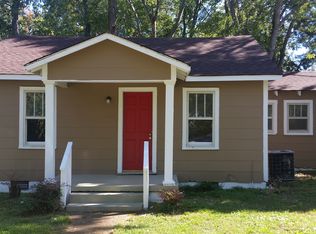
- $103,6002 bd1 ba824 sqft411 Max Luther Dr NW, Huntsville, AL 35811Off Market
- $107,300-- bd1 ba736 sqft2610 Huntsville St NW, Huntsville, AL 35811Off Market
- $60,0002 bd1 ba1k sqft409 Max Luther Dr NW, Huntsville, AL 35811Sold
- $1,000-- bd-- ba-- sqftHuntsville St NW, Huntsville, AL 35811Off Market
- $82,9003 bd1 ba984 sqft2608 Huntsville St NW, Huntsville, AL 35811Off Market
- $88,7002 bd1 ba720 sqft2615 Huntsville St NW, Huntsville, AL 35811Off Market
A local agent can set up tours, give advice and negotiate with sellers.
A local lender can help you make sure your offer is ready when you are.
Similar homes
- $139,9003 bd2 ba1.2k sqft320 S Plymouth Rd NW, Huntsville, AL 35811For Sale
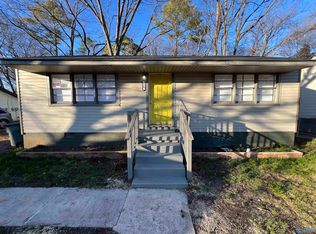 MLS ID #21925659, Adrain Christopher. ValleyMLS
 - $129,9003 bd1 ba945 sqft323 S Plymouth Rd NW, Huntsville, AL 35811For Sale
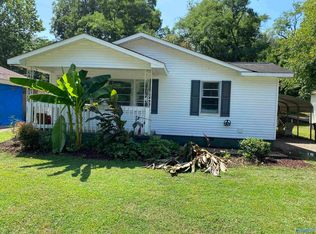 MLS ID #21925665, Adrain Christopher. ValleyMLS
 - $159,9004 bd2 ba1.3k sqft3202 Boswell Dr NW, Huntsville, AL 35811For Sale
 MLS ID #21452988, Ashleigh Timmerman, Keller Williams Realty Vestavia. GALMLS
 - $174,0002 bd1 ba934 sqft3506 Gay St NW, Huntsville, AL 35810For Sale
 MLS ID #21925639, Brittney Murphy. ValleyMLS
 - $149,4003 bd1 ba840 sqft3831 Crane Dr NE, Huntsville, AL 35811For SaleMLS ID #21907665, Isaac Winkles. ValleyMLS
- $154,9003 bd2 ba1.2k sqft2900 Mallory Ave NW, Huntsville, AL 35810For SaleMLS ID #21922031, David Edwards. ValleyMLS
- $164,9983 bd2 ba1.1k sqft2115 Lynn Rd NW, Huntsville, AL 35810For SaleMLS ID #21914172, Joshua Payne. ValleyMLS
- $139,9003 bd1 ba887 sqft197 Wilkenson Dr NE, Huntsville, AL 35811For SaleMLS ID #21913975, Rachael McCuen. ValleyMLS
- $164,9003 bd2 ba1.3k sqft3710 Oakdale Ct NW, Huntsville, AL 35810For SaleMLS ID #21922059, Yvonne Harris. ValleyMLS
- $159,9002 bd2 ba832 sqft2206 Hill St NW, Huntsville, AL 35810For SaleMLS ID #21921538, Cliff Glansen. ValleyMLS
- $144,9003 bd1 ba960 sqft3824 Crane Dr NE, Huntsville, AL 35811For SaleMLS ID #21916546, Yvonne Harris. ValleyMLS
- $175,0003 bd1 ba1.1k sqft2703 Pinetree Ln NW, Huntsville, AL 35810For SaleMLS ID #21924496, Debbie Robertson. ValleyMLS
- $129,9002 bd1 ba950 sqft304 Treymore Ave NW, Huntsville, AL 35811For SaleMLS ID #21920631, Ashton Colon. ValleyMLS
- $149,9004 bd2 ba1.2k sqft2412 Shady Lane Dr NW, Huntsville, AL 35810For SaleMLS ID #21919334, Janay Woods. ValleyMLS
- $198,0003 bd1 ba1.2k sqft2205 E Arbor Dr NW, Huntsville, AL 35811For SaleMLS ID #21910177, Rene McCurry. ValleyMLS
- $124,9003 bd1 ba892 sqft3816 Colton Ln NE, Huntsville, AL 35811For SaleMLS ID #21918871, Janay Woods. ValleyMLS
- $117,5003 bd1 ba1k sqft702 Mastin Lake Rd NW, Huntsville, AL 35811For SaleMLS ID #21909538, Anita Rice. ValleyMLS
- $179,0004 bd2 ba1.1k sqft2729 Monticello Dr NW, Huntsville, AL 35810For SaleMLS ID #21921056, Monique Harper. ValleyMLS
- $114,9003 bd1 ba1.1k sqft2507 Kildare St, Huntsville, AL 35811For SaleMLS ID #21895778, Bert Klimer. ValleyMLS
- $144,9003 bd1 ba1.3k sqft3802 Lakeview Dr NW, Huntsville, AL 35810For SaleMLS ID #21915483, Tiffany Jones. ValleyMLS
