197 Wilkenson Dr NE- Well-maintained and full of opportunity, this 3-bedroom, 1-bath home is ideal for first-time buyers or investors. Located just minutes from Alabama A&M University and close to downtown Huntsville, it offers easy access to schools, grocery stores, parks, and everyday amenities. Inside, tile flooring flows throughout a functional layout designed for comfortable living. The spacious yard provides room to relax, entertain, or make it your own. With strong rental potential in a convenient location, this property is a smart opportunity. See video!
For sale
Price cut: $5K (7/6)
$139,900
197 Wilkenson Dr NE, Huntsville, AL 35811
3beds
887sqft
Single Family Residence
Built in 1959
0.3 Acres Lot
$136,500 Zestimate®
$158/sqft
$-- HOA
What's special
Tile flooring flows throughout
- 97 days |
- 261 |
- 24 |
Zillow last checked:
Listing updated:
Listed by:
Rachael McCuen 256-679-4356,
Re/Max Distinctive,
Rebecca Lowrey 256-937-7529,
Re/Max Distinctive
Source: ValleyMLS,MLS#: 21913975
Facts & features
Interior
Bedrooms & bathrooms
- Bedrooms: 3
- Bathrooms: 1
- Full bathrooms: 1
Rooms
- Room types: Master Bedroom, Bedroom 2, Dining Room, Bedroom 3, Kitchen, Family Room
Primary bedroom
- Features: Smooth Ceiling, Tile
- Level: First
- Area: 100
- Dimensions: 10 x 10
Bedroom 2
- Features: Smooth Ceiling, Tile
- Level: First
- Area: 100
- Dimensions: 10 x 10
Bedroom 3
- Features: Smooth Ceiling, Tile
- Level: First
- Area: 77
- Dimensions: 7 x 11
Dining room
- Features: Smooth Ceiling, Tile
- Level: First
- Area: 99
- Dimensions: 9 x 11
Family room
- Features: Smooth Ceiling, Tile
- Level: First
- Area: 156
- Dimensions: 12 x 13
Kitchen
- Features: Smooth Ceiling, Tile
- Level: First
- Area: 90
- Dimensions: 9 x 10
Heating
- Central 1
Cooling
- Central 1
Features
- Has basement: No
- Has fireplace: No
- Fireplace features: None
Interior area
- Total interior livable area: 887 sqft
Video & virtual tour
Property
Parking
- Parking features: Driveway-Concrete
Features
- Levels: One
- Stories: 1
Lot
- Size: 0.3 Acres
Details
- Parcel number: 1304180004049000
Construction
Type & style
- Home type: SingleFamily
- Architectural style: Ranch
- Property subtype: Single Family Residence
Materials
- Foundation: Slab
Condition
- New construction: No
- Year built: 1959
Utilities & green energy
- Sewer: Public Sewer
- Water: Public
Community & HOA
Community
- Subdivision: Edmonton Heights
HOA
- Has HOA: No
Location
- Region: Huntsville
Financial & listing details
- Price per square foot: $158/sqft
- Tax assessed value: $118,000
- Annual tax amount: $643
- Date on market: 5/20/2026
Estimated market value
$136,500
$130,000 - $143,000
$1,197/mo
Price history
| Date | Event | Price |
|---|---|---|
| 7/27/2026 | Listed for rent | $1,000-4.8%$1/sqft |
Source: Zillow Rentals Report a problem | ||
| 7/6/2026 | Price change | $139,900-3.5%$158/sqft |
Source:  ValleyMLS #21913975 Report a problem ValleyMLS #21913975 Report a problem | ||
| 6/16/2026 | Price change | $144,900-2.8%$163/sqft |
Source: ValleyMLS #21913975 Report a problem | ||
| 5/20/2026 | Listed for sale | $149,000$168/sqft |
Source: ValleyMLS #21913975 Report a problem | ||
| 5/3/2026 | Listing removed | $149,000$168/sqft |
Source: ValleyMLS #21913975 Report a problem | ||
| 4/30/2026 | Price change | $149,000-0.7%$168/sqft |
Source: ValleyMLS #21913975 Report a problem | ||
| 4/2/2026 | Listed for sale | $150,000+25%$169/sqft |
Source: ValleyMLS #21913975 Report a problem | ||
| 9/29/2025 | Listing removed | $1,050$1/sqft |
Source: Zillow Rentals Report a problem | ||
| 9/11/2025 | Price change | $1,050-4.5%$1/sqft |
Source: Zillow Rentals Report a problem | ||
| 8/5/2025 | Listed for rent | $1,100$1/sqft |
Source: Zillow Rentals Report a problem | ||
| 6/28/2025 | Listing removed | $1,100$1/sqft |
Source: Zillow Rentals Report a problem | ||
| 4/5/2025 | Price change | $1,100-6.4%$1/sqft |
Source: Zillow Rentals Report a problem | ||
| 3/1/2025 | Price change | $1,175-6%$1/sqft |
Source: Zillow Rentals Report a problem | ||
| 11/12/2024 | Listed for rent | $1,250$1/sqft |
Source: Zillow Rentals Report a problem | ||
| 5/5/2022 | Sold | $120,000$135/sqft |
Source: ValleyMLS #1803780 Report a problem | ||
| 4/7/2022 | Pending sale | $120,000$135/sqft |
Source: ValleyMLS #1803780 Report a problem | ||
| 3/24/2022 | Listed for sale | $120,000+47.2%$135/sqft |
Source: ValleyMLS #1803780 Report a problem | ||
| 3/8/2022 | Sold | $81,500$92/sqft |
Source: Public Record Report a problem | ||
Public tax history
| Year | Property taxes | Tax assessment |
|---|---|---|
| 2025 | $643 +6.9% | $11,080 +6.9% |
| 2024 | $601 -46.4% | $10,360 -46.4% |
| 2023 | $1,121 +96.7% | $19,320 +96.7% |
| 2022 | $570 +33.4% | $9,820 +33.4% |
| 2021 | $427 +13.6% | $7,360 +13.6% |
| 2020 | $376 -2.9% | $6,480 +3.2% |
| 2019 | $387 +6.3% | $6,280 +1.3% |
| 2018 | $364 +1.3% | $6,200 |
| 2017 | $360 | $6,200 |
| 2016 | $360 | $6,200 |
| 2015 | $360 -1.6% | $6,200 -1.6% |
| 2014 | $365 | $6,300 |
Find assessor info on the county website
Monthly payment
Est. payment
Payment breakdown
Explore the cost of this home by adjusting the details. Changes won't be saved.Climate risks
Neighborhood: Edmonton Heights
Nearby schools
GreatSchools rating
- 3/10Martin Luther King Jr Elementary SchoolGrades: PK-5Distance: 0.7 mi
- 4/10Chapman Middle SchoolGrades: 6-8Distance: 1.7 mi
- 4/10Lee High SchoolGrades: 9-12Distance: 1.4 mi
Schools provided by the listing agent
- Elementary: Martin Luther King Jr
- Middle: Chapman
- High: Lee High School
Source: ValleyMLS. This data may not be complete. We recommend contacting the local school district to confirm school assignments for this home.
- $73,600-- bd1 ba864 sqft195 Wilkenson Dr NE, Huntsville, AL 35811Off Market
- $99,300-- bd1 ba960 sqft199 Wilkenson Dr NE, Huntsville, AL 35811Off Market
- $89,400-- bd1 ba864 sqft193 Wilkenson Dr NE, Huntsville, AL 35811Off Market
- $92,600-- bd1 ba864 sqft182 Wilkenson Dr NE, Huntsville, AL 35811Off Market
- $140,300-- bd1 ba1.2k sqft104 Wilkenson Dr NE, Huntsville, AL 35811Off Market
- $163,3003 bd1 ba1k sqft184 Wilkenson Dr NE, Huntsville, AL 35811Off Market
- $91,200-- bd1 ba860 sqft191 Wilkenson Dr NE, Huntsville, AL 35811Off Market
- $135,200-- bd1 ba864 sqft180 Wilkenson Dr NE, Huntsville, AL 35811Off Market
A local agent can set up tours, give advice and negotiate with sellers.
Similar homes
- $134,9003 bd1 ba960 sqft3824 Crane Dr NE, Huntsville, AL 35811For Sale
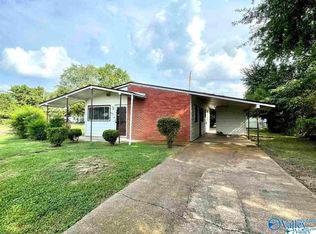 MLS ID #21916546, Yvonne Harris. ValleyMLS
 - $140,0003 bd1 ba840 sqft3831 Crane Dr NE, Huntsville, AL 35811For Sale
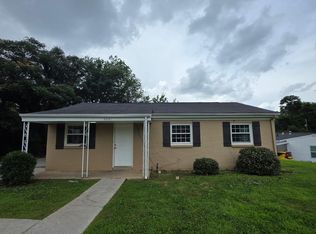 MLS ID #21907665, Isaac Winkles. ValleyMLS
 - $169,9003 bd1 ba1k sqft111 Whitney Ave NE, Huntsville, AL 35811For Sale
 MLS ID #21925740, Gretchen Broadway. ValleyMLS
 - $139,9003 bd2 ba1.2k sqft320 S Plymouth Rd NW, Huntsville, AL 35811For Sale
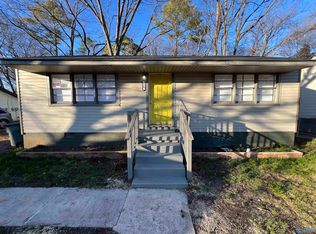 MLS ID #21925659, Adrain Christopher. ValleyMLS
 - $124,9002 bd1 ba990 sqft304 Treymore Ave NW, Huntsville, AL 35811For SaleMLS ID #21920631, Ashton Colon. ValleyMLS
- $125,0002 bd1 ba744 sqft2409 Huntsville St NW, Huntsville, AL 35811For SaleMLS ID #21926633, Nate Woodall. ValleyMLS
- $158,5003 bd1 ba1.1k sqft2220 Sullivan Rd NW, Huntsville, AL 35810For SaleMLS ID #21927147, Sonia Burnett. ValleyMLS
- $114,9003 bd1 ba892 sqft3816 Colton Ln NE, Huntsville, AL 35811For SaleMLS ID #21918871, Janay Woods. ValleyMLS
- $144,9903 bd1 ba984 sqft2210 Norwood Dr NW, Huntsville, AL 35810For SaleMLS ID #21920300, Grant Linhart. ValleyMLS
- $159,9004 bd2 ba1.3k sqft3202 Boswell Dr NW, Huntsville, AL 35811For Sale
 MLS ID #21452988, Ashleigh Timmerman, Keller Williams Realty Vestavia. GALMLS
 - $117,5003 bd1 ba1k sqft702 Mastin Lake Rd NW, Huntsville, AL 35811For SaleMLS ID #21909538, Anita Rice. ValleyMLS
- $199,9004 bd2 ba1.2k sqft3805 Eton Rd NE, Huntsville, AL 35811For SaleMLS ID #21919811, Isaac Winkles. ValleyMLS
- $174,9003 bd2 ba1k sqft3715 Oakdale Ct NW, Huntsville, AL 35810For SaleMLS ID #21926406, Tiffany Jones. ValleyMLS
- $149,9004 bd2 ba1.2k sqft2412 Shady Lane Dr NW, Huntsville, AL 35810For SaleMLS ID #21919334, Janay Woods. ValleyMLS
- $129,9003 bd1 ba837 sqft2206 Evans Ave NW, Huntsville, AL 35810For SaleMLS ID #21923039, Mary Justice. ValleyMLS
- $185,0003 bd2 ba1k sqft3021 Shadow Lawn Dr NW, Huntsville, AL 35810For SaleMLS ID #21925922, David Barnett. ValleyMLS
- $180,0002 bd1 ba854 sqft244 Victory Ln NE, Huntsville, AL 35811For SaleMLS ID #21916886, Charles Martin. ValleyMLS
- $185,0003 bd1 ba1.2k sqft2115 Gilbreath Rd NW, Huntsville, AL 35810For SaleMLS ID #21926461, John Thomas. ValleyMLS
- $159,9003 bd2 ba1k sqft4816 Lumary Dr NW, Huntsville, AL 35810For SaleMLS ID #21911153, David Dahne. ValleyMLS
- $175,0003 bd1 ba1.1k sqft2703 Pinetree Ln NW, Huntsville, AL 35810For SaleMLS ID #21924496, Debbie Robertson. ValleyMLS
