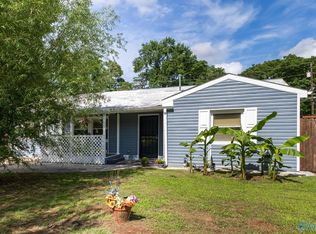
Welcome home to this charming rancher in Yarbrough Estates! This versatile home features a great layout with 4 bedrooms. The updated interior boasts beautiful cherry vinyl plank flooring throughout and a sun-drenched living room with a large picture window. Prepare meals in the remodeled eat-in kitchen, complete with abundant cabinet space and a cozy breakfast area. Step outside to a spacious, flat, fully fenced backyard perfect for entertaining. Perfectly located close to local shopping and dining, this property is an exceptional find. It serves as an ideal turnkey investment property or a wonderful move-in ready home. Schedule your tour today!
For sale
Price cut: $10.1K (7/13)
$159,900
3202 Boswell Dr NW, Huntsville, AL 35811
4beds
1,300sqft
Single Family Residence
Built in 1960
8,712 Square Feet Lot
$-- Zestimate®
$123/sqft
$-- HOA
What's special
Updated interiorLarge picture windowCozy breakfast areaRemodeled eat-in kitchenAbundant cabinet space
- 96 days |
- 536 |
- 59 |
Zillow last checked:
Listing updated:
Listed by:
Ashleigh Timmerman 205-243-8590,
Keller Williams Realty Vestavia
Source: GALMLS,MLS#: 21452988
Facts & features
Interior
Bedrooms & bathrooms
- Bedrooms: 4
- Bathrooms: 2
- Full bathrooms: 1
- 1/2 bathrooms: 1
Rooms
- Room types: Bedroom, Dining Room, Bathroom, Half Bath (ROOM), Kitchen, Master Bedroom
Primary bedroom
- Level: First
Bedroom 1
- Level: First
Bedroom 2
- Level: First
Bedroom 3
- Level: First
Bathroom 1
- Level: First
Dining room
- Level: First
Kitchen
- Features: Stone Counters
- Level: First
Living room
- Level: First
Basement
- Area: 0
Heating
- Central, Electric
Cooling
- Central Air, Electric
Appliances
- Included: Dishwasher, Electric Oven, Refrigerator, Electric Water Heater
- Laundry: Electric Dryer Hookup, Washer Hookup, Main Level, Laundry Room, Yes
Features
- None, Smooth Ceilings, Tub/Shower Combo
- Flooring: Hardwood
- Attic: None
- Has fireplace: No
Interior area
- Total interior livable area: 1,300 sqft
- Finished area above ground: 1,300
- Finished area below ground: 0
Video & virtual tour
Property
Parking
- Parking features: Driveway
- Has uncovered spaces: Yes
Features
- Levels: One
- Stories: 1
- Patio & porch: Porch
- Pool features: None
- Fencing: Fenced
- Has view: Yes
- View description: None
- Waterfront features: No
Lot
- Size: 8,712 Square Feet
- Features: Many Trees
Details
- Parcel number: 1406243001044000
- Special conditions: N/A
Construction
Type & style
- Home type: SingleFamily
- Property subtype: Single Family Residence
Materials
- 1 Side Brick, Wood Siding
- Foundation: Slab
Condition
- Year built: 1960
Utilities & green energy
- Water: Public
- Utilities for property: Sewer Connected
Community & HOA
Community
- Features: Park, Sidewalks
- Subdivision: Yarbrough
Location
- Region: Huntsville
Financial & listing details
- Price per square foot: $123/sqft
- Tax assessed value: $116,900
- Annual tax amount: $1,354
- Price range: $159.9K - $159.9K
- Date on market: 5/14/2026
Estimated market value
Not available
Estimated sales range
Not available
Not available
Price history
| Date | Event | Price |
|---|---|---|
| 7/13/2026 | Price change | $159,900-5.9%$123/sqft |
Source:  GALMLS #21452988 Report a problem GALMLS #21452988 Report a problem | ||
| 5/14/2026 | Listed for sale | $170,000$131/sqft |
Source: GALMLS #21452988 Report a problem | ||
| 4/23/2026 | Listing removed | $170,000$131/sqft |
Source:  ValleyMLS #21905076 Report a problem ValleyMLS #21905076 Report a problem | ||
| 3/13/2026 | Listed for sale | $170,000$131/sqft |
Source: ValleyMLS #21905076 Report a problem | ||
| 3/4/2026 | Contingent | $170,000$131/sqft |
Source: ValleyMLS #21905076 Report a problem | ||
| 2/23/2026 | Price change | $170,000-8.1%$131/sqft |
Source: ValleyMLS #21905076 Report a problem | ||
| 12/4/2025 | Listed for sale | $185,000+117.6%$142/sqft |
Source: ValleyMLS #21905076 Report a problem | ||
| 4/7/2023 | Listing removed | -- |
Source: Zillow Rentals Report a problem | ||
| 3/16/2023 | Listed for rent | $4,050$3/sqft |
Source: Zillow Rentals Report a problem | ||
| 7/29/2019 | Sold | $85,000-5%$65/sqft |
Source: ValleyMLS #1108934 Report a problem | ||
| 4/2/2019 | Price change | $89,500-0.3%$69/sqft |
Source: CRYE-LEIKE REALTORS - Hsv #1108934 Report a problem | ||
| 2/10/2019 | Price change | $89,750-0.1%$69/sqft |
Source: CRYE-LEIKE REALTORS - Hsv #1108934 Report a problem | ||
| 1/30/2019 | Price change | $89,800-0.1%$69/sqft |
Source: CRYE-LEIKE REALTORS - Hsv #1108934 Report a problem | ||
| 12/25/2018 | Listed for sale | $89,900+156.9%$69/sqft |
Source: CRYE-LEIKE REALTORS - Hsv #1108934 Report a problem | ||
| 9/26/2018 | Sold | $35,000-5.1%$27/sqft |
Source: ValleyMLS #1101318 Report a problem | ||
| 9/4/2018 | Listed for sale | $36,900$28/sqft |
Source: Legend Realty #1101318 Report a problem | ||
| 9/4/2018 | Pending sale | $36,900$28/sqft |
Source: Legend Realty #1101318 Report a problem | ||
| 8/18/2018 | Listed for sale | $36,900$28/sqft |
Source: Legend Realty #1101318 Report a problem | ||
Public tax history
| Year | Property taxes | Tax assessment |
|---|---|---|
| 2025 | $1,354 +7% | $23,340 +7% |
| 2024 | $1,266 +7.8% | $21,820 +7.8% |
| 2023 | $1,174 +19.1% | $20,240 +19.1% |
| 2022 | $986 +10.7% | $17,000 +10.7% |
| 2021 | $891 +13.8% | $15,360 +13.8% |
| 2020 | $783 +51% | $13,500 +51% |
| 2019 | $519 | $8,940 +0.9% |
| 2018 | $519 +0.9% | $8,860 |
| 2017 | $514 | $8,860 |
| 2016 | $514 | $8,860 |
| 2015 | $514 -1.3% | $8,860 -1.3% |
| 2014 | $521 | $8,980 |
Find assessor info on the county website
Monthly payment
Est. payment
Payment breakdown
Explore the cost of this home by adjusting the details. Changes won't be saved.Climate risks
Neighborhood: East Mastin Lake
Nearby schools
GreatSchools rating
- 2/10Martin Luther King Jr Elementary SchoolGrades: PK-5Distance: 0.8 mi
- 2/10Chapman Middle SchoolGrades: 6-8Distance: 1.7 mi
- 3/10Lee High SchoolGrades: 9-12Distance: 0.6 mi
Schools provided by the listing agent
- Elementary: Martin Luther King
- Middle: Chapman
- High: Lee
Source: GALMLS. This data may not be complete. We recommend contacting the local school district to confirm school assignments for this home.
- $--4 bd2 ba1.3k sqft3202 Boswell Dr NW #ID1043429P, Huntsville, AL 35811Off Market

- $184,2003 bd2 ba1k sqft3200 Boswell Dr NW, Huntsville, AL 35811Off Market

- $116,100-- bd1 ba1.2k sqft3204 Boswell Dr NW, Huntsville, AL 35811Off Market
- $130,800-- bd2 ba1.1k sqft3206 Boswell Dr NW, Huntsville, AL 35811Off Market

- $130,5003 bd2 ba1.4k sqft3106 Boswell Dr NW, Huntsville, AL 35811Off Market
- $91,600-- bd0 ba1k sqft635 Kennan Rd NW, Huntsville, AL 35811Off Market
- $200-- bd-- ba-- sqftBoswell Dr NW, Huntsville, AL 35811Off Market
- $126,3003 bd2 ba1.4k sqft634 Kennan Rd NW, Huntsville, AL 35811Off Market
A local agent can set up tours, give advice and negotiate with sellers.
A local lender can help you make sure your offer is ready when you are.
Similar homes
- $169,9003 bd1 ba1k sqft111 Whitney Ave NE, Huntsville, AL 35811For Sale
 MLS ID #21925740, Gretchen Broadway. ValleyMLS
 - $146,9003 bd2 ba1.4k sqft2103 Lee High Dr NE, Huntsville, AL 35811For Sale
 MLS ID #21920630, Chris Hulser-Hoover. ValleyMLS
 - $149,9004 bd2 ba1.2k sqft2412 Shady Lane Dr NW, Huntsville, AL 35810For Sale
 MLS ID #21919334, Janay Woods. ValleyMLS
 - $199,9004 bd2 ba1.2k sqft3805 Eton Rd NE, Huntsville, AL 35811For Sale
 MLS ID #21919811, Isaac Winkles. ValleyMLS
 - $169,9003 bd2 ba1.4k sqft3806 Lakeview Dr NW, Huntsville, AL 35810For SaleMLS ID #21919443, Janay Woods. ValleyMLS
- $185,0003 bd1 ba1.2k sqft2115 Gilbreath Rd NW, Huntsville, AL 35810For SaleMLS ID #21926461, John Thomas. ValleyMLS
- $129,9002 bd1 ba990 sqft304 Treymore Ave NW, Huntsville, AL 35811For SaleMLS ID #21920631, Ashton Colon. ValleyMLS
- $164,9983 bd2 ba1.1k sqft2115 Lynn Rd NW, Huntsville, AL 35810For SaleMLS ID #21914172, Joshua Payne. ValleyMLS
- $179,0004 bd2 ba1.1k sqft2729 Monticello Dr NW, Huntsville, AL 35810For SaleMLS ID #21921056, Monique Harper. ValleyMLS
- $135,0002 bd1 ba970 sqft2519 Kildare St NW, Huntsville, AL 35811For SaleMLS ID #21925849, Donna Stamper. ValleyMLS
- $149,9002 bd1 ba980 sqft106 Delaware Blvd NW, Huntsville, AL 35811For SaleMLS ID #21926210, Hollisha Green. ValleyMLS
- $180,0002 bd1 ba854 sqft244 Victory Ln NE, Huntsville, AL 35811For SaleMLS ID #21916886, Charles Martin. ValleyMLS
- $196,9003 bd1 ba1.5k sqft431 S Plymouth Rd NW, Huntsville, AL 35811For SaleMLS ID #21912953, Mike Owens. ValleyMLS
- $117,5003 bd1 ba1k sqft702 Mastin Lake Rd NW, Huntsville, AL 35811For SaleMLS ID #21909538, Anita Rice. ValleyMLS
- $160,0003 bd2 ba948 sqft2916 Holiday Dr SW, Huntsville, AL 35805For SaleMLS ID #21913183, Haleigh Lehofer. ValleyMLS
- $189,9003 bd2 ba1.4k sqft2804 Coosa Cir NW, Huntsville, AL 35810For SaleMLS ID #21926093, Lorena Berghezan. ValleyMLS
- $198,0003 bd1 ba1.2k sqft2205 E Arbor Dr NW, Huntsville, AL 35811For SaleMLS ID #21910177, Rene McCurry. ValleyMLS
- $185,0003 bd2 ba1.6k sqft4630 Broadmeadow Ln NW, Huntsville, AL 35810For SaleMLS ID #21921844, Sophia Statler. ValleyMLS
- $185,0003 bd1 ba984 sqft2708 Cave Ave NW, Huntsville, AL 35810For SaleMLS ID #21926209, Hollisha Green. ValleyMLS
- $150,0003 bd1 ba1.1k sqft169 Daniel Dr, Huntsville, AL 35811AuctionMLS ID #11816831, Arthur Cole, Cole Auction. My State MLS
