Whether you seek a first home, creative space or ready-made investment at a reasonable price, this one offers personality plus for those who prefer a home that’s anything but ordinary! A whimsical bungalow on 0.24ac double corner lot in North HSV just minutes from the Historic Five Points District & downtown. Enjoy morning brews on the covered front porch or unwind with stunning summer sunsets on the covered, screened back porch. A fully fenced('26) backyard is ready for furry friend(s), a spring garden & s’mores anytime. Appreciate a newer roof('21), water heater('22), HVAC('22), ALL appliances stay, motion lights, Ring & NO HOA! Less than 10min from I565, Parkway, dining/shopping & more.
For sale
$135,000
2519 Kildare St NW, Huntsville, AL 35811
2beds
970sqft
Single Family Residence
Built in 1946
10,454 Square Feet Lot
$-- Zestimate®
$139/sqft
$-- HOA
What's special
Motion lightsWhimsical bungalowAll appliances stayCovered screened back porchCovered front porch
- 31 days
- 2,928
- 121
Likely to sell faster than
Zillow last checked:
Listing updated:
Listed by:
Donna Stamper 256-808-5274,
Sage Realty Group, LLC
Source: ValleyMLS,MLS#: 21925849
Facts & features
Interior
Bedrooms & bathrooms
- Bedrooms: 2
- Bathrooms: 1
- Full bathrooms: 1
Rooms
- Room types: Master Bedroom, Living Room, Bedroom 2, Dining Room, Kitchen, Bathroom 1
Primary bedroom
- Features: Ceiling Fan(s), Carpet, Smooth Ceiling
- Level: First
- Area: 132
- Dimensions: 11 x 12
Bedroom 2
- Features: Ceiling Fan(s), Carpet, Smooth Ceiling
- Level: First
- Area: 121
- Dimensions: 11 x 11
Bathroom 1
- Features: Smooth Ceiling, Linoleum
- Level: First
- Area: 56
- Dimensions: 7 x 8
Dining room
- Features: Ceiling Fan(s), Carpet, Smooth Ceiling
- Level: First
- Area: 132
- Dimensions: 12 x 11
Kitchen
- Features: Laminate Floor, Smooth Ceiling
- Level: First
- Area: 130
- Dimensions: 13 x 10
Living room
- Features: Ceiling Fan(s), Carpet, Smooth Ceiling
- Level: First
- Area: 182
- Dimensions: 13 x 14
Heating
- Central 1
Cooling
- Central 1
Appliances
- Included: Range, Microwave, Refrigerator, Dryer, Washer, Electric Water Heater
Features
- Basement: Crawl Space
- Has fireplace: No
- Fireplace features: None
Interior area
- Total interior livable area: 970 sqft
Property
Parking
- Parking features: Driveway-Gravel
Features
- Patio & porch: Front Porch, Screened Porch
Lot
- Size: 10,454 Square Feet
- Dimensions: 110 x 95
Details
- Parcel number: 1407252003001.000
Construction
Type & style
- Home type: SingleFamily
- Architectural style: Craftsman
- Property subtype: Single Family Residence
Condition
- New construction: No
- Year built: 1946
Utilities & green energy
- Sewer: Public Sewer
- Water: Public
Community & HOA
Community
- Subdivision: Kildare Estates
HOA
- Has HOA: No
Location
- Region: Huntsville
Financial & listing details
- Price per square foot: $139/sqft
- Tax assessed value: $89,800
- Annual tax amount: $474
- Date on market: 8/7/2026
Estimated market value
Not available
Estimated sales range
Not available
Not available
Price history
| Date | Event | Price |
|---|---|---|
| 8/7/2026 | Listed for sale | $135,000+92.9%$139/sqft |
Source:  ValleyMLS #21925849 Report a problem ValleyMLS #21925849 Report a problem | ||
| 9/14/2020 | Sold | $70,000$72/sqft |
Source: ValleyMLS #1146953 Report a problem | ||
| 9/6/2020 | Listed for sale | $70,000$72/sqft |
Source: Keller Williams Realty #1146953 Report a problem | ||
| 7/1/2020 | Listing removed | $70,000$72/sqft |
Source: Keller Williams Realty #1146953 Report a problem | ||
| 6/28/2020 | Listed for sale | $70,000+4566.7%$72/sqft |
Source: Keller Williams Realty #1146953 Report a problem | ||
| 9/28/2009 | Sold | $1,500$2/sqft |
Source: Public Record Report a problem | ||
Public tax history
| Year | Property taxes | Tax assessment |
|---|---|---|
| 2025 | $474 +7.4% | $9,000 +6.6% |
| 2024 | $442 +8.2% | $8,440 +7.4% |
| 2023 | $408 +19.8% | $7,860 +17.3% |
| 2022 | $341 +11.8% | $6,700 +10.2% |
| 2021 | $305 +34.2% | $6,080 +28.3% |
| 2020 | $227 +4.3% | $4,740 +3.5% |
| 2019 | $218 | $4,580 +1.3% |
| 2018 | $218 +1.6% | $4,520 |
| 2017 | $214 | $4,520 |
| 2016 | $214 | $4,520 |
| 2015 | $214 -1.6% | $4,520 -1.3% |
| 2014 | $218 | $4,580 |
| 2013 | -- | $4,580 |
| 2012 | -- | $4,580 -3.8% |
| 2011 | -- | $4,760 |
Find assessor info on the county website
Monthly payment
Est. payment
Payment breakdown
Explore the cost of this home by adjusting the details. Changes won't be saved.Climate risks
Neighborhood: Kildare Estates
Nearby schools
Schools provided by the listing agent
- Elementary: Martin Luther King Jr
- Middle: Chapman
- High: Lee High School
Source: ValleyMLS. This data may not be complete. We recommend contacting the local school district to confirm school assignments for this home.
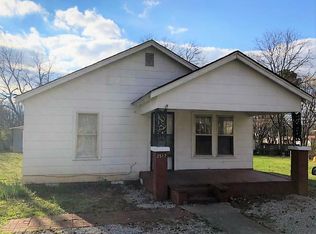
Similar homes
- $125,0002 bd1 ba744 sqft2409 Huntsville St NW, Huntsville, AL 35811For Sale
 MLS ID #21926633, Nate Woodall. ValleyMLS
 - $129,9003 bd1 ba945 sqft323 S Plymouth Rd NW, Huntsville, AL 35811For Sale
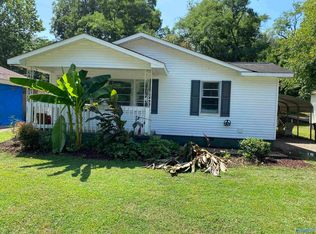 MLS ID #21925665, Adrain Christopher. ValleyMLS
 - $139,9003 bd2 ba1.2k sqft320 S Plymouth Rd NW, Huntsville, AL 35811For Sale
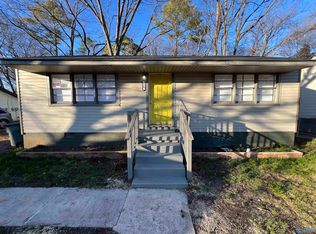 MLS ID #21925659, Adrain Christopher. ValleyMLS
 - $120,0002 bd1 ba990 sqft304 Treymore Ave NW, Huntsville, AL 35811For Sale
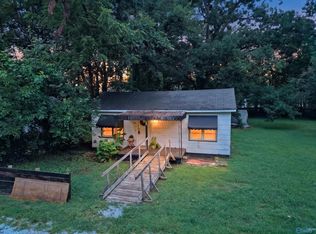 MLS ID #21920631, Ashton Colon. ValleyMLS
 - $159,9004 bd2 ba1.3k sqft3202 Boswell Dr NW, Huntsville, AL 35811For Sale
 MLS ID #21452988, Ashleigh Timmerman, Keller Williams Realty Vestavia. GALMLS
