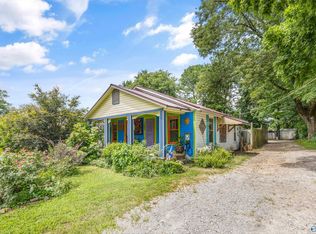
Welcome home to this charming 2-bed, 1.5-bath residence offering comfort and convenience. Enjoy the oversized backyard—ideal for pets, family gatherings, outdoor entertaining, gardening, or simply relaxing after a long day. Improvements include a new roof and an encapsulated crawlspace with a dehumidifier, providing added peace of mind and enhanced energy efficiency. New LVP flooring and new paint. Conveniently located within walking distance of Lincoln Mill, with easy access to Interstate 565 and just minutes from downtown Huntsville, this home offers the perfect blend of neighborhood charm and accessibility.
For sale
Price cut: $900 (7/21)
$184,000
2407 Kildare St NW, Huntsville, AL 35811
2beds
1,207sqft
Single Family Residence
Built in 1947
10,018 Square Feet Lot
$181,400 Zestimate®
$152/sqft
$-- HOA
What's special
New roofNew paintOversized backyardNew lvp flooring
- 99 days
- 420
- 39
Zillow last checked:
Listing updated:
Listed by:
Candace Claburn 256-652-7401,
A.H. Sothebys Int. Realty
Source: ValleyMLS,MLS#: 21919518
Facts & features
Interior
Bedrooms & bathrooms
- Bedrooms: 2
- Bathrooms: 2
- Full bathrooms: 1
- 1/2 bathrooms: 1
Rooms
- Room types: Master Bedroom, Living Room, Bedroom 2, Dining Room, Kitchen, Laundry, Bath:GuestFull, Bath:Guest1/2
Primary bedroom
- Features: Carpet, Walk-In Closet(s)
- Level: First
- Area: 132
- Dimensions: 11 x 12
Bedroom 2
- Level: First
- Area: 132
- Dimensions: 11 x 12
Bathroom 1
- Features: Double Vanity, Granite Counters, Tile
- Level: First
- Area: 1068
- Dimensions: 89 x 12
Bathroom 2
- Features: Tile
- Level: First
- Area: 42
- Dimensions: 7 x 6
Dining room
- Features: Carpet, Chair Rail
- Level: First
- Area: 104
- Dimensions: 8 x 13
Kitchen
- Features: Tile
- Level: First
- Area: 90
- Dimensions: 9 x 10
Living room
- Features: Carpet, Chair Rail
- Level: First
- Area: 285
- Dimensions: 19 x 15
Laundry room
- Features: Tile
- Level: First
- Area: 63
- Dimensions: 9 x 7
Heating
- Central 1
Cooling
- Central 1
Features
- Basement: Crawl Space
- Has fireplace: No
- Fireplace features: None
Interior area
- Total interior livable area: 1,207 sqft
Video & virtual tour
Property
Parking
- Parking features: Garage-Detached, Driveway-Gravel
Features
- Levels: One
- Stories: 1
Lot
- Size: 10,018 Square Feet
Details
- Parcel number: 1407252003081000
Construction
Type & style
- Home type: SingleFamily
- Architectural style: Ranch
- Property subtype: Single Family Residence
Condition
- New construction: No
- Year built: 1947
Utilities & green energy
- Sewer: Public Sewer
- Water: Public
Community & HOA
Community
- Subdivision: Kildare Estates
HOA
- Has HOA: No
Location
- Region: Huntsville
Financial & listing details
- Price per square foot: $152/sqft
- Tax assessed value: $107,700
- Annual tax amount: $1,245
- Date on market: 5/31/2026
Estimated market value
$181,400
$172,000 - $190,000
$1,346/mo
Price history
| Date | Event | Price |
|---|---|---|
| 7/21/2026 | Price change | $184,000-0.5%$152/sqft |
Source:  ValleyMLS #21919518 Report a problem ValleyMLS #21919518 Report a problem | ||
| 6/19/2026 | Price change | $184,900-2.6%$153/sqft |
Source: ValleyMLS #21919518 Report a problem | ||
| 5/31/2026 | Listed for sale | $189,900+120.8%$157/sqft |
Source: ValleyMLS #21919518 Report a problem | ||
| 1/13/2011 | Listing removed | $86,000$71/sqft |
Source: Showcase Technologies #302939 Report a problem | ||
| 7/21/2010 | Listed for sale | $86,000+8500%$71/sqft |
Source: Showcase Technologies #302939 Report a problem | ||
| 2/5/2007 | Sold | $1,000$1/sqft |
Source: Public Record Report a problem | ||
Public tax history
| Year | Property taxes | Tax assessment |
|---|---|---|
| 2025 | $1,245 +7% | $21,460 +7% |
| 2024 | $1,163 +8.1% | $20,060 +8.1% |
| 2023 | $1,076 +17.3% | $18,560 +17.3% |
| 2022 | $918 +9% | $15,820 +9% |
| 2021 | $842 +28% | $14,520 +28% |
| 2020 | $658 +3.5% | $11,340 +3.5% |
| 2019 | $636 | $10,960 +1.9% |
| 2018 | $636 +1.9% | $10,760 |
| 2017 | $624 | $10,760 |
| 2016 | $624 | $10,760 |
| 2015 | $624 -1.6% | $10,760 -1.6% |
| 2014 | $635 | $10,940 |
| 2013 | -- | $10,940 |
| 2012 | -- | $10,940 -4% |
| 2011 | -- | $11,400 |
Find assessor info on the county website
Monthly payment
Est. payment
Payment breakdown
Explore the cost of this home by adjusting the details. Changes won't be saved.Climate risks
Neighborhood: Kildare Estates
Nearby schools
Schools provided by the listing agent
- Elementary: Martin Luther King Jr
- Middle: Chapman
- High: Lee High School
Source: ValleyMLS. This data may not be complete. We recommend contacting the local school district to confirm school assignments for this home.

Similar homes
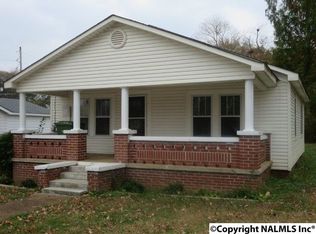
- $193,9004 bd2 ba1.4k sqft3701 Lakewood Rd NW, Huntsville, AL 35811For Sale
 MLS ID #21927092, Donna Stamper. ValleyMLS
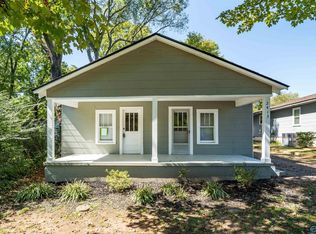
 - $174,9003 bd1 ba1.1k sqft2116 Gilbreath Rd NW, Huntsville, AL 35810For Sale
 MLS ID #21919367, Lindsay Pruitt. ValleyMLS
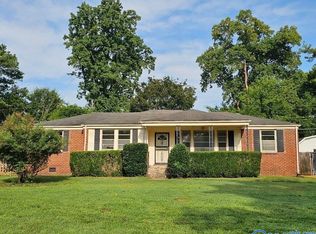
 - $185,0003 bd2 ba1k sqft3021 Shadow Lawn Dr NW, Huntsville, AL 35810For Sale
 MLS ID #21925922, David Barnett. ValleyMLS
 - $179,0004 bd2 ba1.1k sqft2729 Monticello Dr NW, Huntsville, AL 35810For Sale
 MLS ID #21921056, Monique Harper. ValleyMLS
