
3-bedroom, full brick home located in North Huntsville featuring a bonus room and endless potential. Situated on a spacious fenced-in lot in a mature community, this property offers comfort, functionality, and convenience. The home includes a detached carport with an attached storage room, providing additional space for tools, hobbies, or seasonal storage. Conveniently located near shopping, dining, schools, and entertainment, this home is perfect for homeowners or investors looking for value and opportunity in a desirable location.
For sale
$174,900
2116 Gilbreath Rd NW, Huntsville, AL 35810
3beds
1,197sqft
Single Family Residence
Built in ----
0.3 Acres Lot
$172,200 Zestimate®
$146/sqft
$-- HOA
What's special
Detached carportSpacious fenced-in lotBonus roomAttached storage roomFull brick home
- 24 days
- 367
- 25
Zillow last checked:
Listing updated:
Listed by:
Lindsay Pruitt 256-617-1042,
5 Star Agency
Source: ValleyMLS,MLS#: 21919367
Facts & features
Interior
Bedrooms & bathrooms
- Bedrooms: 3
- Bathrooms: 1
- Full bathrooms: 1
Rooms
- Room types: Master Bedroom, Living Room, Bedroom 2, Bedroom 3, Kitchen, Bonus Room, Laundry
Primary bedroom
- Features: Ceiling Fan(s), Wood Floor
- Level: First
- Area: 156
- Dimensions: 12 x 13
Bedroom 2
- Features: Ceiling Fan(s), Wood Floor
- Level: First
- Area: 110
- Dimensions: 10 x 11
Bedroom 3
- Features: Ceiling Fan(s), Wood Floor
- Level: First
- Area: 117
- Dimensions: 9 x 13
Kitchen
- Features: Laminate Floor
- Level: First
- Area: 135
- Dimensions: 9 x 15
Living room
- Features: Ceiling Fan(s), Wood Floor
- Level: First
- Area: 187
- Dimensions: 11 x 17
Bonus room
- Level: First
Laundry room
- Level: First
Heating
- Central 1
Cooling
- Central 1
Features
- Has basement: No
- Number of fireplaces: 1
- Fireplace features: One
Interior area
- Total interior livable area: 1,197 sqft
Property
Parking
- Parking features: Garage-One Car
Features
- Levels: One
- Stories: 1
Lot
- Size: 0.3 Acres
Details
- Parcel number: 1406132003023.000
Construction
Type & style
- Home type: SingleFamily
- Architectural style: Ranch
- Property subtype: Single Family Residence
Materials
- Foundation: Slab
Condition
- New construction: No
Utilities & green energy
- Sewer: Public Sewer
Community & HOA
Community
- Subdivision: Lakewood Manor
HOA
- Has HOA: No
Location
- Region: Huntsville
Financial & listing details
- Price per square foot: $146/sqft
- Tax assessed value: $126,800
- Annual tax amount: $687
- Date on market: 9/4/2026
Estimated market value
$172,200
$164,000 - $181,000
$1,311/mo
Price history
| Date | Event | Price |
|---|---|---|
| 9/4/2026 | Listed for sale | $174,900-2.2%$146/sqft |
Source:  ValleyMLS #21919367 Report a problem ValleyMLS #21919367 Report a problem | ||
| 9/1/2026 | Listing removed | $1,300$1/sqft |
Source: ValleyMLS #21921765 Report a problem | ||
| 6/24/2026 | Listed for rent | $1,300$1/sqft |
Source: ValleyMLS #21921765 Report a problem | ||
| 6/6/2026 | Listing removed | $178,900$149/sqft |
Source: ValleyMLS #21919367 Report a problem | ||
| 5/31/2026 | Listed for sale | $178,900$149/sqft |
Source: ValleyMLS #21919367 Report a problem | ||
Public tax history
| Year | Property taxes | Tax assessment |
|---|---|---|
| 2025 | $687 +6.7% | $12,680 +6.2% |
| 2024 | $645 +18.6% | $11,940 +17.1% |
| 2023 | $544 +23.1% | $10,200 +20.9% |
| 2022 | $442 | $8,440 +1% |
| 2021 | -- | $8,360 +25.5% |
| 2020 | -- | $6,660 |
| 2019 | -- | $6,660 +3.7% |
| 2018 | -- | $6,420 +1.9% |
| 2017 | -- | $6,300 |
| 2016 | -- | $6,300 |
| 2015 | -- | $6,300 -1.6% |
| 2014 | $323 | $6,400 |
| 2013 | -- | $6,400 |
| 2012 | -- | $6,400 -5.9% |
| 2011 | -- | $6,800 |
Find assessor info on the county website
Monthly payment
Est. payment
Payment breakdown
Explore the cost of this home by adjusting the details. Changes won't be saved.Climate risks
Neighborhood: Lakewood
Nearby schools
Schools provided by the listing agent
- Elementary: Lakewood Elementary
- Middle: Mcnair Junior High
- High: Jemison
Source: ValleyMLS. This data may not be complete. We recommend contacting the local school district to confirm school assignments for this home.
Similar homes
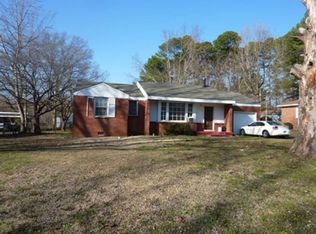
- $169,9003 bd2 ba1.1k sqft3021 Deerfield Rd NW, Huntsville, AL 35810For Sale
 MLS ID #21930214, Dennis Norton. ValleyMLS
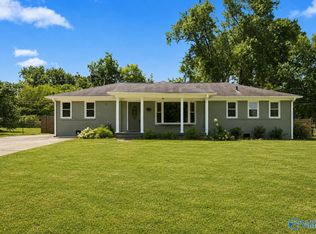
 - $164,9983 bd2 ba1.1k sqft2115 Lynn Rd NW, Huntsville, AL 35810For Sale
 MLS ID #21914172, Joshua Payne. ValleyMLS
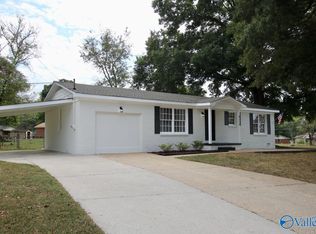
 - $199,9003 bd2 ba1.7k sqft4216 Eastland Dr NW, Huntsville, AL 35810For Sale
 MLS ID #21929840, Craig Buchanan. ValleyMLS
 - $179,9003 bd2 ba1.4k sqft3419 Mastin Lake Rd NW, Huntsville, AL 35810For Sale
 MLS ID #21928858, John White. ValleyMLS
