Great oppertunity to purchase a 3 bed 2 bath brick rancher. This home is conveniently located and on a small cul-de-sac street. There is a nice size fenced backyard. The garage has been inclosed, but it could easily be converted back. Home needs some TLC. Being sold as-is.
For sale
$165,000
3407 Euclid Cir NW, Huntsville, AL 35810
3beds
1,135sqft
Single Family Residence
Built in 1962
0.26 Acres Lot
$162,800 Zestimate®
$145/sqft
$-- HOA
What's special
Nice size fenced backyardSmall cul-de-sac street
- 22 days
- 469
- 33
Likely to sell faster than
Zillow last checked:
Listing updated:
Listed by:
Casey Stafford 256-653-4861,
Stafford Realty, Inc.
Source: ValleyMLS,MLS#: 21931924
Facts & features
Interior
Bedrooms & bathrooms
- Bedrooms: 3
- Bathrooms: 2
- Full bathrooms: 1
- 1/2 bathrooms: 1
Rooms
- Room types: Master Bedroom, Living Room, Bedroom 2, Bedroom 3, Kitchen
Primary bedroom
- Features: Carpet
- Level: First
- Area: 144
- Dimensions: 12 x 12
Bedroom 2
- Features: Carpet
- Level: First
- Area: 132
- Dimensions: 11 x 12
Bedroom 3
- Level: First
- Area: 132
- Dimensions: 11 x 12
Kitchen
- Features: Smooth Ceiling
- Level: First
- Area: 144
- Dimensions: 12 x 12
Living room
- Features: Carpet
- Level: First
- Area: 312
- Dimensions: 26 x 12
Heating
- Central 1
Cooling
- Central 1
Features
- Basement: Crawl Space
- Has fireplace: No
- Fireplace features: None
Interior area
- Total interior livable area: 1,135 sqft
Property
Parking
- Parking features: Driveway-Concrete
Features
- Levels: One
- Stories: 1
- Patio & porch: Front Porch
Lot
- Size: 0.26 Acres
Details
- Parcel number: 1408272001074000
Construction
Type & style
- Home type: SingleFamily
- Architectural style: Ranch
- Property subtype: Single Family Residence
Condition
- New construction: No
- Year built: 1962
Utilities & green energy
- Sewer: Public Sewer
- Water: Public
Community & HOA
Community
- Subdivision: Oakmont
HOA
- Has HOA: No
Location
- Region: Huntsville
Financial & listing details
- Price per square foot: $145/sqft
- Tax assessed value: $118,700
- Date on market: 10/17/2026
Estimated market value
$162,800
$155,000 - $171,000
$1,281/mo
Price history
| Date | Event | Price |
|---|---|---|
| 10/17/2026 | Listed for sale | $165,000$145/sqft |
Source:  ValleyMLS #21931924 Report a problem | ||
Public tax history
| Year | Property taxes | Tax assessment |
|---|---|---|
| 2025 | -- | $11,280 +6.8% |
| 2024 | -- | $10,560 |
| 2023 | -- | $10,560 +31% |
| 2022 | -- | $8,060 +13.8% |
| 2021 | -- | $7,080 +19.6% |
| 2020 | -- | $5,920 +8.8% |
| 2019 | -- | $5,440 +0.7% |
| 2018 | -- | $5,400 |
| 2017 | $265 | $5,400 |
| 2016 | $265 | $5,400 +11.1% |
| 2015 | $265 +34.8% | $4,860 +15.2% |
| 2014 | $197 | $4,220 -37.2% |
| 2013 | -- | $6,720 |
| 2012 | -- | $6,720 |
| 2011 | -- | $6,720 |
Find assessor info on the county website
Monthly payment
Est. payment
Payment breakdown
Explore the cost of this home by adjusting the details. Changes won't be saved.Climate risks
Neighborhood: Oakmont
Nearby schools
Schools provided by the listing agent
- Elementary: Montview
- Middle: Chapman
- High: Lee High School
Source: ValleyMLS. This data may not be complete. We recommend contacting the local school district to confirm school assignments for this home.
Similar homes
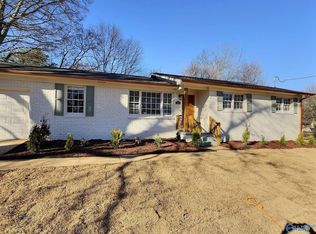
- $159,0003 bd2 ba1.1k sqft2611 Trail Ridge Rd NW, Huntsville, AL 35810For Sale
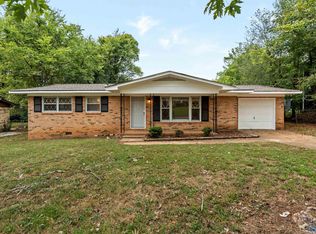 MLS ID #21932000, Anne Owen. ValleyMLS
- $165,0003 bd2 ba1.4k sqft4609 Sparkman Dr NW, Huntsville, AL 35810For Sale
 MLS ID #21930820, Joshua Davis. ValleyMLS
- $177,0003 bd2 ba1.2k sqft2105 La Salle Rd NW, Huntsville, AL 35810For Sale
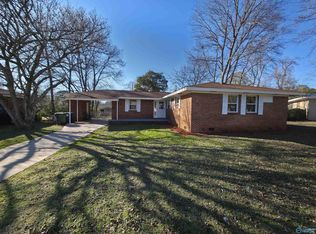 MLS ID #21908853, Steve Koleno. ValleyMLS
- $174,9003 bd1 ba1.5k sqft3813 Mastin Lake Rd NW, Huntsville, AL 35810For Sale
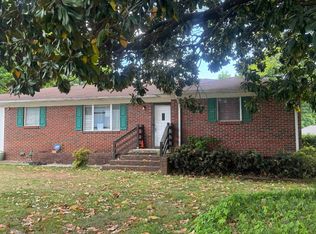 MLS ID #530196, Alicia A Black. Strategic MLS Alliance
