Welcome to 1808 Dailey Ter NW, a residential property with practical features arranged for daily living. The kitchen is fully outfitted with all stainless steel appliances, providing a cohesive and functional workspace. Exterior amenities include a convenient carport, ideal for protected parking, alongside a fully fenced in backyard that defines the outdoor area, completing the property's useful elements. Move in and enjoy the thoughtful updates and functional amenities.
For sale
Price cut: $4K (9/17)
$191,000
1808 Dailey Ter NW, Huntsville, AL 35816
3beds
1,284sqft
Single Family Residence
Built in 1964
0.36 Acres Lot
$-- Zestimate®
$149/sqft
$-- HOA
What's special
- 105 days
- 281
- 20
Zillow last checked:
Listing updated:
Listed by:
Nakia Walker,
Opendoor Brokerage LLC
Source: ValleyMLS,MLS#: 21921736
Facts & features
Interior
Bedrooms & bathrooms
- Bedrooms: 3
- Bathrooms: 2
- Full bathrooms: 2
Rooms
- Room types: Master Bedroom, Living Room, Bedroom 2, Dining Room, Bedroom 3, Kitchen, Laundry, Bath:Full
Primary bedroom
- Features: Walk-In Closet(s)
- Level: First
- Area: 154
- Dimensions: 14 x 11
Bedroom 2
- Level: First
- Area: 110
- Dimensions: 10 x 11
Bedroom 3
- Level: First
- Area: 130
- Dimensions: 10 x 13
Bathroom 1
- Level: First
- Area: 50
- Dimensions: 10 x 5
Bathroom 2
- Level: First
- Area: 49
- Dimensions: 7 x 7
Dining room
- Level: First
- Area: 135
- Dimensions: 9 x 15
Kitchen
- Features: Quartz
- Level: First
- Area: 169
- Dimensions: 13 x 13
Living room
- Features: Ceiling Fan(s)
- Level: First
- Area: 252
- Dimensions: 14 x 18
Laundry room
- Level: First
- Area: 42
- Dimensions: 7 x 6
Heating
- See Remarks
Cooling
- Other
Features
- Basement: Crawl Space
- Has fireplace: No
- Fireplace features: None
Interior area
- Total interior livable area: 1,284 sqft
Property
Parking
- Parking features: Attached Carport
Features
- Levels: One
- Stories: 1
Lot
- Size: 0.36 Acres
Details
- Parcel number: 1408283001003.000
Construction
Type & style
- Home type: SingleFamily
- Architectural style: Ranch
- Property subtype: Single Family Residence
Condition
- New construction: No
- Year built: 1964
Utilities & green energy
- Sewer: Public Sewer
- Water: Public
Community & HOA
Community
- Subdivision: Rutledge Heights
HOA
- Has HOA: No
Location
- Region: Huntsville
Financial & listing details
- Price per square foot: $149/sqft
- Tax assessed value: $184,800
- Annual tax amount: $1,906
- Date on market: 6/24/2026
Estimated market value
Not available
Estimated sales range
Not available
Not available
Price history
| Date | Event | Price |
|---|---|---|
| 9/17/2026 | Price change | $191,000-2.1%$149/sqft |
Source:  ValleyMLS #21921736 Report a problem ValleyMLS #21921736 Report a problem | ||
| 8/13/2026 | Price change | $195,000-2%$152/sqft |
Source: ValleyMLS #21921736 Report a problem | ||
| 7/30/2026 | Price change | $199,000-2%$155/sqft |
Source: ValleyMLS #21921736 Report a problem | ||
| 6/24/2026 | Listed for sale | $203,000-1.6%$158/sqft |
Source: ValleyMLS #21921736 Report a problem | ||
| 6/9/2026 | Sold | $206,400+61.3%$161/sqft |
Source: Public Record Report a problem | ||
| 8/14/2020 | Sold | $128,000+84.2%$100/sqft |
Source: ValleyMLS #1139387 Report a problem | ||
| 3/8/2018 | Listing removed | $69,500$54/sqft |
Source: Legacy Realty Group Inc. #1080330 Report a problem | ||
| 10/13/2017 | Listed for sale | $69,500+8.6%$54/sqft |
Source: Legacy Realty Group Inc. #1080330 Report a problem | ||
| 6/15/2006 | Sold | $64,000$50/sqft |
Source: Public Record Report a problem | ||
Public tax history
| Year | Property taxes | Tax assessment |
|---|---|---|
| 2025 | $1,906 +7% | $32,860 +7% |
| 2024 | $1,782 +2.5% | $30,720 +2.5% |
| 2023 | $1,738 +3.2% | $29,960 +3.2% |
| 2022 | $1,683 +12.8% | $29,020 +12.8% |
| 2021 | $1,492 +89.1% | $25,720 +89.1% |
| 2020 | $789 +3% | $13,600 +3% |
| 2019 | $766 | $13,200 +2.3% |
| 2018 | $766 +2.3% | $12,900 |
| 2017 | $748 | $12,900 |
| 2016 | $748 | $12,900 |
| 2015 | $748 -1.5% | $12,900 -1.5% |
| 2014 | $760 | $13,100 |
Find assessor info on the county website
Monthly payment
Est. payment
Payment breakdown
Explore the cost of this home by adjusting the details. Changes won't be saved.Climate risks
Neighborhood: Rutledge Heights
Nearby schools
Schools provided by the listing agent
- Elementary: Highland Elementary
- Middle: Mcnair Junior High
- High: Jemison
Source: ValleyMLS. This data may not be complete. We recommend contacting the local school district to confirm school assignments for this home.
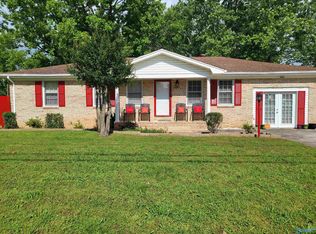
Similar homes
- $179,5003 bd1 ba1.2k sqft2205 E Arbor Dr NW, Huntsville, AL 35811For Sale
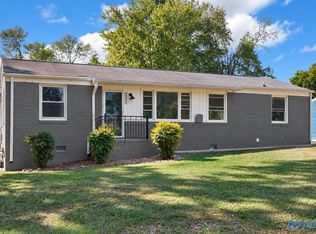 MLS ID #21930980, Sarah Vaughan. ValleyMLS
 - $165,0003 bd2 ba1.4k sqft4609 Sparkman Dr NW, Huntsville, AL 35810For Sale
 MLS ID #21930820, Joshua Davis. ValleyMLS
 - $185,0003 bd2 ba1.6k sqft4630 Broadmeadow Ln NW, Huntsville, AL 35810For Sale
 MLS ID #21921844, Sophia Statler. ValleyMLS
 - $194,0004 bd2 ba1.5k sqft3417 Darlene Cir NW, Huntsville, AL 35810For Sale
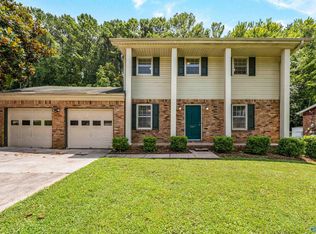 MLS ID #21925064, Anne Owen. ValleyMLS
