Skip main navigation
Sold for $196,000
  • $196,000

    1804 Dailey Ter NW, Huntsville, AL 35816

    3beds
    1,701sqft
    Single Family Residence
    Built in 1964
    0.38 Acres Lot
    $208,200 Zestimate®
    $115/sqft
    $1,565 Estimated rent

    Home value

    $208,200

    $189,000 - $229,000

    $1,565/mo

    Zestimate® history
    Loading
    Loading...

    Owner options

    List your home for rent

    $1,565/mo

    Rent Zestimate®

    Find your next renter with Zillow Rental Manager. Plus, with online applications, you can quickly screen prospective tenants – for free.

    Learn more

    $1,565/mo

    Rent Zestimate®

    Refinance and save

    $1,185/mo

    Est. payment

    Refinancing to a lower rate could help reduce your monthly payments and save thousands over the life of the loan.

    See today's rates

    $1,185/mo

    Est. payment

    Explore your selling options

    Work with a Zillow partner agent

    Leverage their expertise and Zillow's premium Showcase listings to get your home seen by more buyers.

    Get started

    List with your own agent

    Get your home in front of millions of buyers by listing it on Zillow.

    Learn how to do it

    Sell it yourself

    Take full control of how buyers see your home on Zillow by listing For Sale by Owner (FSBO).

    List your home

    What's special

    Fenced backyardBrick ranch styleOversize patioSeparate dining roomExpanded drive for carportBeautiful hardwood flooringLarge bonus room
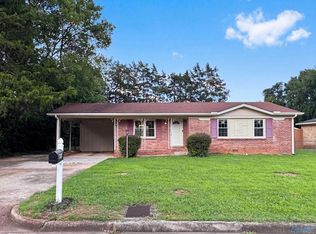
    Convenient area to Mid-City & Bridge Street's food, fun & more fun;10 min from Downtown, Redstone Arsenal and Universities! Make this move in ready, 3 Bedroom, 2 Full Bath, Brick Ranch style your home! Don't let the size fool you, Primary BR w/full bath, a spacious living room, separate dining room with beautiful hardwood flooring, a large bonus room making this home great for entertaining, oversize patio, fenced backyard ready for fun, gardening & more! A expanded drive for carport and more. Seller incentives up to $10,000 BACK ON MARKET NO FAULT OF SELLER OR INSPECTION

    Zillow last checked:

    Listing updated:

    Listed by:

    Yolanda Black 256-783-6627,

    Chanda Davis Real Estate

    Bought with:

    Kathy Passon, 114115

    Matt Curtis Real Estate, Inc.

    Source: ValleyMLS,MLS#: 21858259MLS Logo

    Facts & features

    Interior

    Bedrooms & bathrooms
    • Bedrooms: 3
    • Bathrooms: 2
    • Full bathrooms: 2
    Rooms
    • Room types: Master Bedroom, Living Room, Bedroom 2, Bedroom 3, Kitchen, Bonus Room, Livingroom/Diningroom, Laundry, Bath:Full, Master Bathroom, Bath:EnsuiteFull
    Primary bedroom
    • Features: Ceiling Fan(s), Carpet, Walk-In Closet(s)
    • Level: First
    • Area: 143
    • Dimensions: 13 x 11
    Bedroom 2
    • Features: Ceiling Fan(s), Carpet
    • Level: First
    • Area: 110
    • Dimensions: 10 x 11
    Bedroom 3
    • Features: Ceiling Fan(s), Carpet
    • Level: First
    • Area: 110
    • Dimensions: 10 x 11
    Bathroom 1
    • Level: First
    Bathroom 2
    • Level: First
    Kitchen
    • Features: Pantry, Linoleum
    • Level: First
    • Area: 120
    • Dimensions: 15 x 8
    Living room
    • Features: Carpet
    • Level: First
    • Area: 270
    • Dimensions: 15 x 18
    Bonus room
    • Features: Carpet
    • Level: First
    • Area: 378
    • Dimensions: 27 x 14
    Heating
    • Central 1, Electric
    Cooling
    • Central 1
    Appliances
    • Included: Range, Dishwasher, Refrigerator, Disposal, Electric Water Heater
    Features
    • Basement: Crawl Space
    • Has fireplace: No
    • Fireplace features: None
    Interior area
    • Total interior livable area: 1,701 sqft

    Property

    Parking
    • Parking features: Driveway-Concrete, Oversized
    Features
    • Levels: One
    • Stories: 1
    • Exterior features: Curb/Gutters
    Lot
    • Size: 0.38 Acres
    Details
    • Parcel number: 1408283001.350

    Construction

    Type & style
    • Home type: SingleFamily
    • Architectural style: Ranch
    • Property subtype: Single Family Residence
    Condition
    • New construction: No
    • Year built: 1964

    Utilities & green energy

    • Sewer: Public Sewer
    • Water: Public

    Community & HOA

    Community
    • Features: Curbs
    • Subdivision: Rutledge Heights
    HOA
    • Has HOA: No
    • HOA name: No
    Location
    • Region: Huntsville

    Financial & listing details

    • Price per square foot: $115/sqft
    • Tax assessed value: $173,700
    • Annual tax amount: $906
    • Date on market: 12/2/2024

    Price history

    DateEventPrice
    1/3/2025Sold$196,000-6.6%$115/sqft
    Source: ValleyMLS #21858259 Report a problem
    12/2/2024Listed for sale$209,900$123/sqft
    Source: ValleyMLS #21858259 Report a problem
    11/7/2024Listing removed$209,900$123/sqft
    Source: ValleyMLS #21858259 Report a problem
    10/12/2024Contingent$209,900$123/sqft
    Source: ValleyMLS #21858259 Report a problem
    10/8/2024Listed for sale$209,900$123/sqft
    Source: ValleyMLS #21858259 Report a problem
    9/16/2024Pending sale$209,900$123/sqft
    Source: ValleyMLS #21858259 Report a problem
    7/28/2024Listed for sale$209,900$123/sqft
    Source: ValleyMLS #21858259 Report a problem
    7/10/2024Pending sale$209,900$123/sqft
    Source: ValleyMLS #21858259 Report a problem
    7/3/2024Price change$209,9000%$123/sqft
    Source: ValleyMLS #21858259 Report a problem
    6/2/2024Price change$210,000-6.7%$123/sqft
    Source: ValleyMLS #21858259 Report a problem
    5/19/2024Price change$225,000-6.3%$132/sqft
    Source: ValleyMLS #21858259 Report a problem
    4/16/2024Listed for sale$240,000+50%$141/sqft
    Source: ValleyMLS #21858259 Report a problem
    5/19/2022Sold$160,000+18.5%$94/sqft
    Source: Public Record Report a problem
    4/12/2022Sold$135,000$79/sqft
    Source: Public Record Report a problem
    3/7/2016Listing removed$825
    Source: Holloway & Associates #1039277 Report a problem
    3/5/2016Listed for rent$825
    Source: Holloway & Associates #1039277 Report a problem

    Public tax history

    YearProperty taxesTax assessment
    2025$906 -46.5%$15,620 -46.5%
    2024$1,692 +2.5%$29,180 +2.5%
    2023$1,652 +7.5%$28,480 +7.5%
    2022$1,537 +12.8%$26,500 +12.8%
    2021$1,363 +13.5%$23,500 +13.5%
    2020$1,201 +3.5%$20,700 +3.5%
    2019$1,160 $20,000 +3.6%
    2018$1,160 +3.6%$19,300
    2017$1,119 $19,300
    2016$1,119 $19,300
    2015$1,119 -1.5%$19,300 -1.5%
    2014$1,137 $19,600
    Find assessor info on the county website

    Neighborhood: Rutledge Heights

    Nearby schools

    GreatSchools rating
    Schools provided by the listing agent
    • Elementary: Highland Elementary
    • Middle: Mcnair Junior High
    • High: Jemison

    Source: ValleyMLS. This data may not be complete. We recommend contacting the local school district to confirm school assignments for this home.

    Get a cash offer in 3 minutes
    Find out how much your home could sell for in as little as 3 minutes with a no-obligation cash offer.
    Estimated market value
    $208,200
    Get a cash offer in 3 minutes
    Find out how much your home could sell for in as little as 3 minutes with a no-obligation cash offer.
    Estimated market value
    $208,200