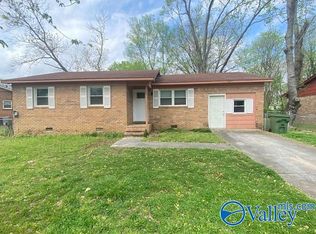
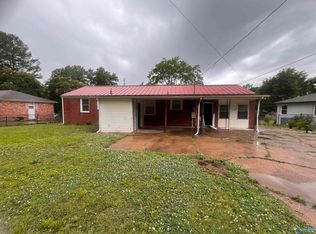
Welcome home to this well-maintained estate property offering comfort, space, and endless potential in a warm, neighborly community. This 3-bedroom, 2-bath full-brick home features approximately 1,440 square feet and is conveniently located near schools, shopping, restaurants, churches and other everyday amenities. Whether you're a first-time homebuyer, downsizing, or looking for an investment opportunity, this home is ready for your personal touch. Qualified buyers may have access to ZERO-DOWN-PAYMENT options, no PMI programs, and other mortgage features that could make purchasing this home more affordable. Call for details.
For sale
Price cut: $5K (8/13)
$164,900
3205 Delicado Dr NW, Huntsville, AL 35810
3beds
1,440sqft
Single Family Residence
Built in 1968
8,276 Square Feet Lot
$-- Zestimate®
$115/sqft
$-- HOA
What's special
- 103 days
- 310
- 15
Zillow last checked:
Listing updated:
Listed by:
Carolyn Love-Rice 256-509-4591,
Rosenblum Realty, Inc.
Source: ValleyMLS,MLS#: 21919162
Facts & features
Interior
Bedrooms & bathrooms
- Bedrooms: 3
- Bathrooms: 2
- Full bathrooms: 2
Rooms
- Room types: Master Bedroom, Living Room, Dining Room, Kitchen, Bedroom
Primary bedroom
- Features: Ceiling Fan(s), Wood Floor
- Level: First
- Area: 132
- Dimensions: 12 x 11
Bedroom
- Features: Wood Floor
- Level: First
- Area: 90
- Dimensions: 9 x 10
Dining room
- Features: Vinyl
- Level: First
- Area: 165
- Dimensions: 11 x 15
Kitchen
- Features: Ceiling Fan(s)
- Level: First
- Area: 81
- Dimensions: 9 x 9
Living room
- Features: Wood Floor, Linoleum
- Area: 176
- Dimensions: 16 x 11
Den
- Features: Ceiling Fan(s), Linoleum
- Level: First
- Area: 154
- Dimensions: 11 x 14
Heating
- Central 1
Cooling
- Central 1
Features
- Basement: Crawl Space
- Has fireplace: No
- Fireplace features: None
Interior area
- Total interior livable area: 1,440 sqft
Property
Parking
- Parking features: Driveway-Concrete
Features
- Levels: One
- Stories: 1
Lot
- Size: 8,276 Square Feet
Details
- Parcel number: 1404200001070000
Construction
Type & style
- Home type: SingleFamily
- Architectural style: Ranch
- Property subtype: Single Family Residence
Condition
- New construction: No
- Year built: 1968
Utilities & green energy
- Sewer: Public Sewer
Community & HOA
Community
- Subdivision: Grove Park
HOA
- Has HOA: No
Location
- Region: Huntsville
Financial & listing details
- Price per square foot: $115/sqft
- Tax assessed value: $94,300
- Date on market: 5/27/2026
Estimated market value
Not available
Estimated sales range
Not available
Not available
Price history
| Date | Event | Price |
|---|---|---|
| 8/13/2026 | Price change | $164,900-2.9%$115/sqft |
Source:  ValleyMLS #21919162 Report a problem ValleyMLS #21919162 Report a problem | ||
| 7/1/2026 | Price change | $169,900-5.6%$118/sqft |
Source: ValleyMLS #21919162 Report a problem | ||
| 5/27/2026 | Listed for sale | $179,900$125/sqft |
Source: ValleyMLS #21919162 Report a problem | ||
Public tax history
| Year | Property taxes | Tax assessment |
|---|---|---|
| 2025 | -- | $8,980 +6.9% |
| 2024 | -- | $8,400 |
| 2023 | -- | $8,400 +10.5% |
| 2022 | -- | $7,600 +22.2% |
| 2021 | -- | $6,220 +5.8% |
| 2020 | -- | $5,880 +9.3% |
| 2019 | -- | $5,380 +0.7% |
| 2018 | -- | $5,340 |
| 2017 | -- | $5,340 |
| 2016 | -- | $5,340 +12.2% |
| 2015 | -- | $4,760 +16.7% |
| 2014 | -- | $4,080 -39.5% |
| 2013 | -- | $6,740 |
| 2012 | -- | $6,740 |
| 2011 | -- | $6,740 |
Find assessor info on the county website
Monthly payment
Est. payment
Payment breakdown
Explore the cost of this home by adjusting the details. Changes won't be saved.Climate risks
Neighborhood: 35810
Nearby schools
Schools provided by the listing agent
- Elementary: James Dawson
- Middle: Mcnair Junior High
- High: Jemison
Source: ValleyMLS. This data may not be complete. We recommend contacting the local school district to confirm school assignments for this home.

Similar homes
- $160,0003 bd2 ba1.6k sqft2712 Dry Creek Dr NW, Huntsville, AL 35810For Sale
 MLS ID #21927524, Tony Sanchez. ValleyMLS
 - $174,9003 bd1 ba1.1k sqft2116 Gilbreath Rd NW, Huntsville, AL 35810For Sale
 MLS ID #21919367, Lindsay Pruitt. ValleyMLS
 - $185,0003 bd2 ba1.6k sqft4630 Broadmeadow Ln NW, Huntsville, AL 35810For Sale
 MLS ID #21921844, Sophia Statler. ValleyMLS
 - $169,9003 bd2 ba1.4k sqft3806 Lakeview Dr NW, Huntsville, AL 35810For Sale
 MLS ID #21919443, Janay Woods. ValleyMLS
