Welcome home! This 3-bedroom, 2 bath home offers plenty of space to spread out, including two additional rooms ideal for a home office, flex space, hobby room, or whatever fits your lifestyle. Enjoy the convenience of a newer roof and HVAC, plus a location that keeps you close to Redstone Arsenal, Downtown Huntsville, shopping, dining, and everyday conveniences. With flexible living spaces and a convenient Huntsville location, this home is one you won't want to miss!
For sale
$160,000
2712 Dry Creek Dr NW, Huntsville, AL 35810
3beds
1,681sqft
Single Family Residence
Built in 1964
0.36 Acres Lot
$-- Zestimate®
$95/sqft
$-- HOA
What's special
Newer roofFlexible living spaces
- 1 day |
- 470 |
- 45 |
Zillow last checked:
Listing updated:
Listed by:
Tony Sanchez 708-264-7271,
Weichert Realtors-The Sp Plce
Source: ValleyMLS,MLS#: 21927524
Facts & features
Interior
Bedrooms & bathrooms
- Bedrooms: 3
- Bathrooms: 2
- Full bathrooms: 1
- 3/4 bathrooms: 1
Rooms
- Room types: Foyer, Master Bedroom, Living Room, Bedroom 2, Bedroom 3, Kitchen, Bonus Room, Office/Study, Laundry
Primary bedroom
- Features: Ceiling Fan(s), LVP
- Level: First
- Area: 156
- Dimensions: 13 x 12
Bedroom 2
- Features: LVP Flooring
- Level: First
- Area: 120
- Dimensions: 12 x 10
Bedroom 3
- Features: Ceiling Fan(s), LVP
- Level: First
- Area: 108
- Dimensions: 12 x 9
Kitchen
- Features: Ceiling Fan(s), Eat-in Kitchen, Pantry, LVP
- Level: First
- Area: 100
- Dimensions: 10 x 10
Living room
- Features: Skylight, Vaulted Ceiling(s), Wood Floor
- Level: First
- Area: 192
- Dimensions: 16 x 12
Office
- Features: Ceiling Fan(s), Crown Molding, LVP
- Level: First
- Area: 72
- Dimensions: 8 x 9
Bonus room
- Features: Ceiling Fan(s), Crown Molding, LVP
- Level: First
- Area: 72
- Dimensions: 8 x 9
Laundry room
- Features: Laminate Floor
- Level: First
- Area: 48
- Dimensions: 4 x 12
Heating
- Central 1
Cooling
- Central 1
Appliances
- Included: Dishwasher, Disposal
Features
- Basement: Crawl Space
- Has fireplace: No
- Fireplace features: None
Interior area
- Total interior livable area: 1,681 sqft
Property
Parking
- Total spaces: 1
- Parking features: Carport, Attached Carport, Driveway-Concrete
- Carport spaces: 1
Features
- Levels: One
- Stories: 1
- Patio & porch: Covered Porch, Patio
Lot
- Size: 0.36 Acres
Details
- Parcel number: 1405213001014000
Construction
Type & style
- Home type: SingleFamily
- Architectural style: Ranch
- Property subtype: Single Family Residence
Condition
- New construction: No
- Year built: 1964
Utilities & green energy
- Sewer: Public Sewer
- Water: Public
Community & HOA
Community
- Subdivision: Parkwood Estates
HOA
- Has HOA: No
Location
- Region: Huntsville
Financial & listing details
- Price per square foot: $95/sqft
- Tax assessed value: $171,700
- Annual tax amount: $948
- Date on market: 8/27/2026
Estimated market value
Not available
Estimated sales range
Not available
Not available
Price history
| Date | Event | Price |
|---|---|---|
| 8/27/2026 | Listed for sale | $160,000+14.3%$95/sqft |
Source:  ValleyMLS #21927524 Report a problem ValleyMLS #21927524 Report a problem | ||
| 6/17/2021 | Sold | $140,000$83/sqft |
Source: Public Record Report a problem | ||
Public tax history
| Year | Property taxes | Tax assessment |
|---|---|---|
| 2025 | $948 +6.8% | $17,180 +6.4% |
| 2024 | $888 +3.4% | $16,140 +3.2% |
| 2023 | $859 +13.7% | $15,640 +12.8% |
| 2022 | $756 +69.9% | $13,860 +63.1% |
| 2021 | $445 +18.5% | $8,500 +16.4% |
| 2020 | $375 +9.8% | $7,300 +8.6% |
| 2019 | $342 | $6,720 +0.9% |
| 2018 | $342 +1% | $6,660 |
| 2017 | $338 | $6,660 -49.8% |
| 2016 | $338 -56.1% | $13,280 +119.1% |
| 2015 | $770 +201% | $6,060 +15.6% |
| 2014 | $256 | $5,240 -36.4% |
| 2013 | -- | $8,240 |
| 2012 | -- | $8,240 |
| 2011 | -- | $8,240 |
Find assessor info on the county website
Monthly payment
Est. payment
Payment breakdown
Explore the cost of this home by adjusting the details. Changes won't be saved.Climate risks
Neighborhood: Parkwood Estates
Nearby schools
GreatSchools rating
- 7/10Highlands Elementary SchoolGrades: PK-6Distance: 0.4 mi
- 4/10Ronald McNair 7-8Grades: 7-8Distance: 1.9 mi
- 3/10Jemison High SchoolGrades: 9-12Distance: 1.9 mi
Schools provided by the listing agent
- Elementary: Highland Elementary
- Middle: Mcnair Junior High
- High: Jemison
Source: ValleyMLS. This data may not be complete. We recommend contacting the local school district to confirm school assignments for this home.
- $159,7504 bd2 ba1.4k sqft2710 Dry Creek Dr NW, Huntsville, AL 35810For Sale
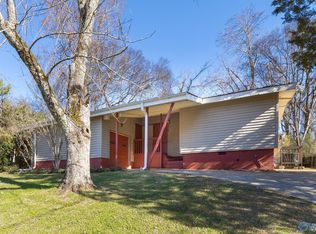
- $167,200-- bd0 ba1.5k sqft2714 Dry Creek Dr NW, Huntsville, AL 35810Off Market
- $165,0004 bd2 ba1.9k sqft2708 Dry Creek Dr NW, Huntsville, AL 35810Sold
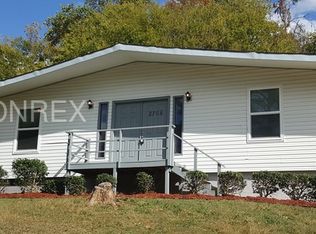
- $27,500-- bd-- ba-- sqft2700 Dry Creek Dr NW, Huntsville, AL 35810Off Market
- $205,0003 bd2 ba1.6k sqft2705 Dry Creek Dr NW, Huntsville, AL 35810Off Market
- $330,8003 bd3 ba2k sqft2707 Dry Creek Dr NW, Huntsville, AL 35810Off Market
- $189,3003 bd2 ba1.7k sqft6011 Grizzard Rd NW, Huntsville, AL 35810Off Market
- $189,4003 bd2 ba1.4k sqft2706 Dry Creek Dr NW, Huntsville, AL 35810Off Market
A local agent can set up tours, give advice and negotiate with sellers.
Similar homes
- $159,9003 bd2 ba1.6k sqft6001 Cowin Dr NW, Huntsville, AL 35810For Sale
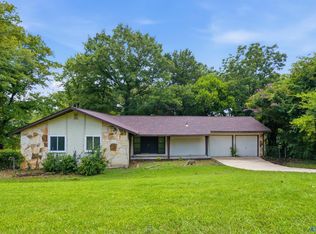 MLS ID #21924540, Steve Koleno. ValleyMLS
 - $139,9003 bd2 ba988 sqft5022 Kyle Ln NW, Huntsville, AL 35810For Sale
 MLS ID #21927367, Poarche Clark. ValleyMLS
 - $158,5003 bd1 ba1.1k sqft2220 Sullivan Rd NW, Huntsville, AL 35810For Sale
 MLS ID #21927147, Sonia Burnett. ValleyMLS
 - $164,9003 bd2 ba1k sqft4502 Raton Blvd NW, Huntsville, AL 35810For Sale
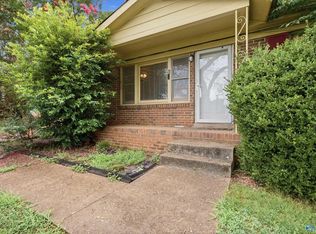 MLS ID #21924326, David Dahne. ValleyMLS
 - $164,9003 bd2 ba1.5k sqft2614 Landsdale Dr NW, Huntsville, AL 35810For SaleMLS ID #21916223, Yvonne Harris. ValleyMLS
- $164,9003 bd2 ba1.4k sqft3205 Delicado Dr NW, Huntsville, AL 35810For SaleMLS ID #21919162, Carolyn Love-Rice. ValleyMLS
- $189,9003 bd2 ba1.5k sqft2522 Aspen Ave NW, Huntsville, AL 35810For SaleMLS ID #21923856, Rod Weaver. ValleyMLS
- $160,0003 bd1 ba1.2k sqft3906 Ellen Dr NW, Huntsville, AL 35810For SaleMLS ID #21922511, Blake Cantrell. ValleyMLS
- $149,9004 bd2 ba1.2k sqft2412 Shady Lane Dr NW, Huntsville, AL 35810For SaleMLS ID #21919334, Janay Woods. ValleyMLS
- $149,9004 bd2 ba1.5k sqft3807 Grizzard Rd NW, Huntsville, AL 35810For SaleMLS ID #21917648, Erica White. ValleyMLS
- $160,0002 bd2 ba1.3k sqft3204 Hollins St NW, Huntsville, AL 35810For SaleMLS ID #21919398, Blake Cantrell. ValleyMLS
- $189,0003 bd2 ba1.9k sqft3105 N Nevel Cir NW, Huntsville, AL 35810For SaleMLS ID #21921948, Shawn Guzman. ValleyMLS
- $185,0003 bd2 ba1.4k sqft3205 Lewisburg Dr NW, Huntsville, AL 35810For SaleMLS ID #21926645, Harriet Jones. ValleyMLS
- $185,0003 bd2 ba1.6k sqft4630 Broadmeadow Ln NW, Huntsville, AL 35810For SaleMLS ID #21921844, Sophia Statler. ValleyMLS
- $187,0003 bd2 ba1.4k sqft4310 Irondale Dr NW, Huntsville, AL 35810For SaleMLS ID #21927196, Anne Owen. ValleyMLS
- $174,9003 bd2 ba1k sqft3715 Oakdale Ct NW, Huntsville, AL 35810For SaleMLS ID #21926406, Tiffany Jones. ValleyMLS
- $129,9005 bd2 ba1.8k sqft6013 Kimbrell Ln NW, Huntsville, AL 35810For SaleMLS ID #21926738, Steve Koleno. ValleyMLS
- $165,0003 bd1 ba1k sqft3129 Gayhart Dr NW, Huntsville, AL 35810For SaleMLS ID #21921548, Candace Claburn. ValleyMLS
- $174,9003 bd1 ba1.5k sqft3813 Mastin Lake Rd NW, Huntsville, AL 35810For SaleMLS ID #530196, Alicia A Black. Strategic MLS Alliance
- $159,7504 bd2 ba1.4k sqft2710 Dry Creek Dr NW, Huntsville, AL 35810For SaleMLS ID #21907787, Sam Mozeb. ValleyMLS
