Charming 4 bed, 2 bath home in NW Huntsville! Features LVP flooring, updated bathrooms, and tile in kitchen and bathrooms. Spacious layout with a versatile spare room perfect for a rec room or study. Enjoy outdoor living on the patio in the fenced backyard. Schedule a showing today!
For sale
Price cut: $10K (8/3)
$159,750
2710 Dry Creek Dr NW, Huntsville, AL 35810
4beds
1,452sqft
Single Family Residence
Built in ----
-- sqft lot
$158,500 Zestimate®
$110/sqft
$-- HOA
What's special
Updated bathroomsFenced backyardVersatile spare roomSpacious layoutLvp flooring
- 218 days |
- 442 |
- 29 |
Zillow last checked:
Listing updated:
Listed by:
Sam Mozeb 256-309-7556,
Access Real Estate
Source: ValleyMLS,MLS#: 21907787
Facts & features
Interior
Bedrooms & bathrooms
- Bedrooms: 4
- Bathrooms: 2
- Full bathrooms: 2
Rooms
- Room types: Foyer, Master Bedroom, Living Room, Bedroom 2, Dining Room, Bedroom 3, Kitchen, Recreation Room, Bedroom, Laundry, Bathroom 1, Master Bathroom
Primary bedroom
- Features: Walk-In Closet(s)
- Level: First
- Area: 140
- Dimensions: 10 x 14
Bedroom
- Level: First
- Area: 126
- Dimensions: 9 x 14
Bedroom 2
- Level: First
- Area: 170
- Dimensions: 10 x 17
Bedroom 3
- Level: First
- Area: 112
- Dimensions: 8 x 14
Primary bathroom
- Level: First
- Area: 50
- Dimensions: 5 x 10
Bathroom 1
- Level: First
- Area: 50
- Dimensions: 5 x 10
Bathroom 2
- Area: 40
- Dimensions: 5 x 8
Dining room
- Area: 140
- Dimensions: 14 x 10
Kitchen
- Features: Tile
- Area: 140
- Dimensions: 14 x 10
Living room
- Features: LVP
- Area: 216
- Dimensions: 12 x 18
Laundry room
- Area: 15
- Dimensions: 3 x 5
Heating
- Central 1
Cooling
- Central 1
Features
- Basement: Crawl Space
- Has fireplace: No
- Fireplace features: None
Interior area
- Total interior livable area: 1,452 sqft
Property
Parking
- Parking features: Garage-One Car
Features
- Levels: One
- Stories: 1
Details
- Parcel number: 1405213001013.000
Construction
Type & style
- Home type: SingleFamily
- Architectural style: Ranch
- Property subtype: Single Family Residence
Condition
- New construction: No
Utilities & green energy
- Sewer: Public Sewer
- Water: Public
Community & HOA
Community
- Subdivision: Parkwood Estates
HOA
- Has HOA: No
Location
- Region: Huntsville
Financial & listing details
- Price per square foot: $110/sqft
- Tax assessed value: $180,900
- Annual tax amount: $2,098
- Date on market: 1/19/2026
Estimated market value
$158,500
$151,000 - $166,000
$1,451/mo
Price history
| Date | Event | Price |
|---|---|---|
| 8/19/2026 | Listed for sale | $159,750$110/sqft |
Source:  ValleyMLS #21907787 Report a problem ValleyMLS #21907787 Report a problem | ||
| 8/11/2026 | Pending sale | $159,750$110/sqft |
Source: ValleyMLS #21907787 Report a problem | ||
| 8/3/2026 | Price change | $159,750-5.9%$110/sqft |
Source: ValleyMLS #21907787 Report a problem | ||
| 7/1/2026 | Price change | $169,750-5.6%$117/sqft |
Source: ValleyMLS #21907787 Report a problem | ||
| 6/3/2026 | Price change | $179,750-5.3%$124/sqft |
Source: ValleyMLS #21907787 Report a problem | ||
| 4/17/2026 | Price change | $189,750-3.2%$131/sqft |
Source: ValleyMLS #21907787 Report a problem | ||
| 3/21/2026 | Price change | $196,000-1.5%$135/sqft |
Source: ValleyMLS #21907787 Report a problem | ||
| 1/19/2026 | Listed for sale | $199,000+49.1%$137/sqft |
Source: ValleyMLS #21907787 Report a problem | ||
| 11/16/2020 | Sold | $133,500+141.6%$92/sqft |
Source: Public Record Report a problem | ||
| 8/21/2020 | Sold | $55,255$38/sqft |
Source: Public Record Report a problem | ||
Public tax history
| Year | Property taxes | Tax assessment |
|---|---|---|
| 2025 | $2,098 +5.9% | $36,180 +5.9% |
| 2024 | $1,981 +3% | $34,160 +3% |
| 2023 | $1,923 +18.3% | $33,160 +18.3% |
| 2022 | $1,625 +75.3% | $28,020 +75.3% |
| 2021 | $927 +17.5% | $15,980 +17.5% |
| 2020 | $789 +9.9% | $13,600 +9.9% |
| 2019 | $718 | $12,380 +0.8% |
| 2018 | $718 +0.8% | $12,280 |
| 2017 | $712 | $12,280 |
| 2016 | $712 | $12,280 +11.2% |
| 2015 | $712 +31.2% | $11,040 +17.9% |
| 2014 | $543 | $9,360 |
Find assessor info on the county website
Monthly payment
Est. payment
Payment breakdown
Explore the cost of this home by adjusting the details. Changes won't be saved.Climate risks
Neighborhood: Parkwood Estates
Nearby schools
GreatSchools rating
- 7/10Highlands Elementary SchoolGrades: PK-6Distance: 0.3 mi
- 4/10Ronald McNair 7-8Grades: 7-8Distance: 2 mi
- 3/10Jemison High SchoolGrades: 9-12Distance: 2 mi
Schools provided by the listing agent
- Elementary: Highland Elementary
- Middle: Hampton Cove
- High: Jemison
Source: ValleyMLS. This data may not be complete. We recommend contacting the local school district to confirm school assignments for this home.
- $165,0004 bd2 ba1.9k sqft2708 Dry Creek Dr NW, Huntsville, AL 35810Sold
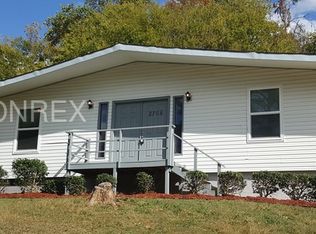
- $195,800-- bd1 ba1.6k sqft2712 Dry Creek Dr NW, Huntsville, AL 35810Off Market
- $186,8003 bd2 ba1.4k sqft2706 Dry Creek Dr NW, Huntsville, AL 35810Off Market

- $166,300-- bd0 ba1.5k sqft2714 Dry Creek Dr NW, Huntsville, AL 35810Off Market
- $204,3003 bd2 ba1.6k sqft2705 Dry Creek Dr NW, Huntsville, AL 35810Off Market
- $205,0004 bd2 ba1.7k sqft2703 Dry Creek Dr NW, Huntsville, AL 35810Sold
- $330,8003 bd3 ba2k sqft2707 Dry Creek Dr NW, Huntsville, AL 35810Off Market
- $27,500-- bd-- ba-- sqft2700 Dry Creek Dr NW, Huntsville, AL 35810Off Market
A local agent can set up tours, give advice and negotiate with sellers.
Similar homes
- $149,9004 bd2 ba1.2k sqft2412 Shady Lane Dr NW, Huntsville, AL 35810For Sale
 MLS ID #21919334, Janay Woods. ValleyMLS
 - $159,9003 bd2 ba1.6k sqft6001 Cowin Dr NW, Huntsville, AL 35810For Sale
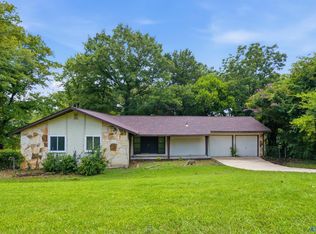 MLS ID #21924540, Steve Koleno. ValleyMLS
 - $149,9004 bd2 ba1.5k sqft3807 Grizzard Rd NW, Huntsville, AL 35810For Sale
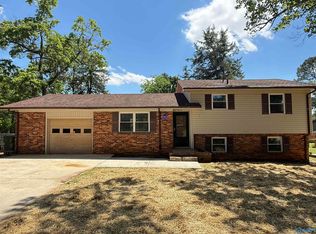 MLS ID #21917648, Erica White. ValleyMLS
 - $164,9003 bd2 ba1.4k sqft3205 Delicado Dr NW, Huntsville, AL 35810For Sale
 MLS ID #21919162, Carolyn Love-Rice. ValleyMLS
 - $160,0002 bd2 ba1.3k sqft3204 Hollins St NW, Huntsville, AL 35810For SaleMLS ID #21919398, Blake Cantrell. ValleyMLS
- $179,0004 bd2 ba1.1k sqft2729 Monticello Dr NW, Huntsville, AL 35810For SaleMLS ID #21921056, Monique Harper. ValleyMLS
- $165,0003 bd1 ba1k sqft3129 Gayhart Dr NW, Huntsville, AL 35810For SaleMLS ID #21921548, Candace Claburn. ValleyMLS
- $159,9003 bd2 ba1k sqft4816 Lumary Dr NW, Huntsville, AL 35810For SaleMLS ID #21911153, David Dahne. ValleyMLS
- $174,9003 bd2 ba1k sqft3715 Oakdale Ct NW, Huntsville, AL 35810For SaleMLS ID #21926406, Tiffany Jones. ValleyMLS
- $187,0003 bd2 ba1.4k sqft4310 Irondale Dr NW, Huntsville, AL 35810For SaleMLS ID #21927196, Anne Owen. ValleyMLS
- $185,0003 bd2 ba1.6k sqft4630 Broadmeadow Ln NW, Huntsville, AL 35810For SaleMLS ID #21921844, Sophia Statler. ValleyMLS
- $189,0003 bd2 ba1.9k sqft3105 N Nevel Cir NW, Huntsville, AL 35810For SaleMLS ID #21921948, Shawn Guzman. ValleyMLS
- $185,0003 bd2 ba1k sqft3021 Shadow Lawn Dr NW, Huntsville, AL 35810For SaleMLS ID #21925922, David Barnett. ValleyMLS
- $169,9003 bd2 ba1.4k sqft3806 Lakeview Dr NW, Huntsville, AL 35810For SaleMLS ID #21919443, Janay Woods. ValleyMLS
- $144,9004 bd2 ba2k sqft1711 Brandontown Rd NW, Huntsville, AL 35816For SaleMLS ID #21909016, Janay Woods. ValleyMLS
- $169,9003 bd1 ba1.3k sqft2217 Barrywood Cir NW, Huntsville, AL 35810For SaleMLS ID #21917802, David Dahne. ValleyMLS
- $169,9002 bd1 ba934 sqft3506 Gay St NW, Huntsville, AL 35810For SaleMLS ID #21925639, Brittney Murphy. ValleyMLS
- $189,9003 bd2 ba1.4k sqft2804 Coosa Cir NW, Huntsville, AL 35810For SaleMLS ID #21926093, Lorena Berghezan. ValleyMLS
- $195,0003 bd2 ba940 sqft3400 Freda Ln NW, Huntsville, AL 35810For SaleMLS ID #21918046, Calvin Rhodes. ValleyMLS
- $189,9003 bd2 ba1.6k sqft2207 La Salle Rd NW, Huntsville, AL 35810For SaleMLS ID #21908580, Zack Yother. ValleyMLS
