Welcome to this charming house located at 6001 Cowin Dr NW in Huntsville, AL. This property accords a unique opportunity to own a home in a desirable area. The house is designed to provide comfortable living with a layout that maximizes space and functionality. From the moment you arrive, you'll notice the inviting exterior that sets the tone for what lies within. The interior is awaiting your personal touch to transform it into a warm and welcoming space. Whether you're looking to relax in a cozy living area or entertain guests, this house provides a versatile backdrop for a variety of lifestyles. With its location in Huntsville, you'll enjoy the convenience of nearby amenities while still
For sale
$159,900
6001 Cowin Dr NW, Huntsville, AL 35810
3beds
1,654sqft
:
Get pre-qualified$1,061/mo
Single Family Residence
Built in 1964
0.46 Acres Lot
$-- Zestimate®
$97/sqft
$-- HOA
What's special
Inviting exterior
- 13 days |
- 2,201 |
- 188 |
Likely to sell faster than
Zillow last checked:
Listing updated:
Listed by:
Steve Koleno 804-656-5007,
Beycome Brokerage Realty LLC
Source: ValleyMLS,MLS#: 21924540
Facts & features
Interior
Bedrooms & bathrooms
- Bedrooms: 3
- Bathrooms: 2
- Full bathrooms: 2
Rooms
- Room types: Master Bedroom, Living Room, Bedroom 2, Bedroom 3, Kitchen
Primary bedroom
- Features: Walk-In Closet(s)
- Level: First
- Area: 154
- Dimensions: 14 x 11
Bedroom 2
- Level: First
- Area: 154
- Dimensions: 14 x 11
Bedroom 3
- Level: First
- Area: 154
- Dimensions: 14 x 11
Kitchen
- Features: Wood Floor
- Level: First
- Area: 91
- Dimensions: 7 x 13
Living room
- Features: Built-in Features
- Level: First
- Area: 253
- Dimensions: 11 x 23
Heating
- Electric
Cooling
- Central 1
Appliances
- Included: Range, Dishwasher, Refrigerator, Dryer, Washer, Disposal
Features
- Basement: Crawl Space
- Has fireplace: No
- Fireplace features: None
Interior area
- Total interior livable area: 1,654 sqft
Property
Parking
- Parking features: Garage-Attached, Corner Lot
Features
- Levels: One
- Stories: 1
Lot
- Size: 0.46 Acres
Details
- Parcel number: 1405163001072000
Construction
Type & style
- Home type: SingleFamily
- Architectural style: Ranch
- Property subtype: Single Family Residence
Materials
- Foundation: Slab
Condition
- New construction: No
- Year built: 1964
Utilities & green energy
- Sewer: Public Sewer
Community & HOA
Community
- Subdivision: Greenbriar Estates
HOA
- Has HOA: No
Location
- Region: Huntsville
Financial & listing details
- Price per square foot: $97/sqft
- Tax assessed value: $170,700
- Annual tax amount: $1,785
- Date on market: 7/23/2026
Estimated market value
Not available
Estimated sales range
Not available
Not available
Price history
| Date | Event | Price |
|---|---|---|
| 7/23/2026 | Listed for sale | $159,900+42.1%$97/sqft |
Source:  ValleyMLS #21924540 Report a problem ValleyMLS #21924540 Report a problem | ||
| 6/22/2026 | Sold | $112,500$68/sqft |
Source: Public Record Report a problem | ||
Public tax history
| Year | Property taxes | Tax assessment |
|---|---|---|
| 2025 | $1,785 +6.9% | $30,780 +6.9% |
| 2024 | $1,669 +2.5% | $28,780 +2.5% |
| 2023 | $1,629 +7.5% | $28,080 +7.5% |
| 2022 | $1,515 +142.9% | $26,120 +125.6% |
| 2021 | $624 +15.5% | $11,580 +14.2% |
| 2020 | $540 +3.8% | $10,140 +3.5% |
| 2019 | $520 | $9,800 +3.8% |
| 2018 | $520 +4.2% | $9,440 |
| 2017 | $500 | $9,440 |
| 2016 | $500 | $9,440 |
| 2015 | $500 -1.6% | $9,440 -1.5% |
| 2014 | $508 | $9,580 |
| 2013 | -- | $9,580 |
| 2012 | -- | $9,580 -4% |
| 2011 | -- | $9,980 |
Find assessor info on the county website
Monthly payment
Est. payment
Payment breakdown
Explore the cost of this home by adjusting the details. Changes won't be saved.Climate risks
Neighborhood: 35810
Nearby schools
GreatSchools rating
- 3/10West Mastin Lake Elementary SchoolGrades: PK-6Distance: 0.4 mi
- 2/10Ronald McNair 7-8Grades: 7-8Distance: 1.3 mi
- 3/10Jemison High SchoolGrades: 9-12Distance: 1.3 mi
Schools provided by the listing agent
- Elementary: James Dawson
- Middle: Huntsville
- High: Huntsville
Source: ValleyMLS. This data may not be complete. We recommend contacting the local school district to confirm school assignments for this home.
- $195,0004 bd2 ba1.9k sqft6003 Cowin Dr NW, Huntsville, AL 35810Sold

- $200,5003 bd2 ba1.7k sqft6005 Cowin Dr NW, Huntsville, AL 35810Off Market
- $165,200-- bd1 ba2k sqft6000 Cowin Dr NW, Huntsville, AL 35810Off Market
- $146,3003 bd3 ba1.3k sqft6000 Kimbrell Ln NW, Huntsville, AL 35810Off Market
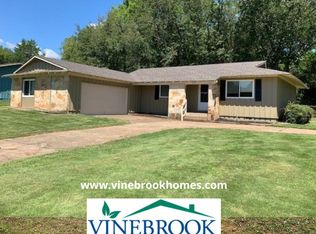
- $177,800-- bd0 ba1.3k sqft6002 Kimbrell Ln NW, Huntsville, AL 35810Off Market
- $220,3004 bd2 ba1.9k sqft6002 Cowin Dr NW, Huntsville, AL 35810Off Market
- $185,300-- bd0 ba1.9k sqft3614 Greenbriar Dr NW, Huntsville, AL 35810Off Market
- $159,400-- bd0 ba1.4k sqft3612 Greenbriar Dr NW, Huntsville, AL 35810Off Market
A local agent can set up tours, give advice and negotiate with sellers.
Similar homes
- $174,0002 bd1 ba934 sqft3506 Gay St NW, Huntsville, AL 35810For Sale
 MLS ID #21925639, Brittney Murphy. ValleyMLS
 - $149,9004 bd2 ba1.5k sqft3807 Grizzard Rd NW, Huntsville, AL 35810For Sale
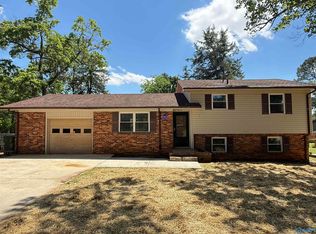 MLS ID #21917648, Erica White. ValleyMLS
 - $149,9004 bd2 ba1.2k sqft2412 Shady Lane Dr NW, Huntsville, AL 35810For Sale
 MLS ID #21919334, Janay Woods. ValleyMLS
 - $165,0003 bd1 ba1k sqft3129 Gayhart Dr NW, Huntsville, AL 35810For Sale
 MLS ID #21921548, Candace Claburn. ValleyMLS
 - $185,0003 bd2 ba1.6k sqft4630 Broadmeadow Ln NW, Huntsville, AL 35810For SaleMLS ID #21921844, Sophia Statler. ValleyMLS
- $189,0003 bd2 ba1.9k sqft3105 N Nevel Cir NW, Huntsville, AL 35810For SaleMLS ID #21921948, Shawn Guzman. ValleyMLS
- $174,9003 bd2 ba1.4k sqft3806 Lakeview Dr NW, Huntsville, AL 35810For SaleMLS ID #21919443, Janay Woods. ValleyMLS
- $175,0003 bd1 ba1.1k sqft2703 Pinetree Ln NW, Huntsville, AL 35810For SaleMLS ID #21924496, Debbie Robertson. ValleyMLS
- $200,0003 bd1 ba1.4k sqft2609 Rockwell Rd NW, Huntsville, AL 35810For SaleMLS ID #21925585, Karen Albright. ValleyMLS
- $194,0004 bd2 ba1.5k sqft3417 Darlene Cir NW, Huntsville, AL 35810For SaleMLS ID #21925064, Anne Owen. ValleyMLS
- $239,0003 bd2 ba1.3k sqft3116 Greenhill Dr NW, Huntsville, AL 35810For SaleMLS ID #21925311, Rachel Erwin. ValleyMLS
- $189,9003 bd2 ba1.4k sqft2804 Coosa Cir NW, Huntsville, AL 35810For SaleMLS ID #21919969, Lorena Berghezan. ValleyMLS
- $159,7504 bd2 ba1.4k sqft2710 Dry Creek Dr NW, Huntsville, AL 35810For SaleMLS ID #21907787, Sam Mozeb. ValleyMLS
- $174,9003 bd1 ba1.3k sqft2217 Barrywood Cir NW, Huntsville, AL 35810For SaleMLS ID #21917802, David Dahne. ValleyMLS
- $179,0004 bd2 ba1.1k sqft2729 Monticello Dr NW, Huntsville, AL 35810For SaleMLS ID #21921056, Monique Harper. ValleyMLS
- $195,0003 bd2 ba940 sqft3400 Freda Ln NW, Huntsville, AL 35810For SaleMLS ID #21918046, Calvin Rhodes. ValleyMLS
- $169,9003 bd2 ba1k sqft4816 Lumary Dr NW, Huntsville, AL 35810For SaleMLS ID #21911153, David Dahne. ValleyMLS
- $154,9004 bd2 ba2k sqft1711 Brandontown Rd NW, Huntsville, AL 35816For SaleMLS ID #21909016, Janay Woods. ValleyMLS
- $190,0003 bd2 ba1.6k sqft187 Drach Pl NE, Huntsville, AL 35810For SaleMLS ID #21925158, Tyler Maze. ValleyMLS
- $184,9003 bd2 ba1.2k sqft1622 Hampton Rd NW, Huntsville, AL 35816For SaleMLS ID #21924937, W. Todd Hess. ValleyMLS
