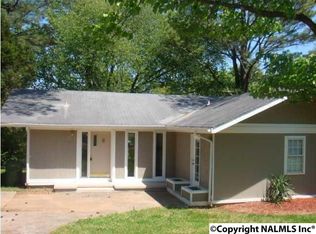
A 3-bedroom, 1-bathroom home situated on a 0.20-acre lot, this property offers a functional layout. A/C unit replaced 2018. Detached storage and semi-private backyard. Located in a Huntsville neighborhood close to employment centers, shopping, and local amenities, the location makes the commute easy.
For sale
Price cut: $10K (9/9)
$129,900
5022 Kyle Ln NW, Huntsville, AL 35810
3beds
988sqft
Single Family Residence
Built in ----
-- sqft lot
$126,600 Zestimate®
$131/sqft
$-- HOA
What's special
Detached storageSemi-private backyardFunctional layout
- 16 days
- 443
- 32
Likely to sell faster than
Zillow last checked:
Listing updated:
Listed by:
Poarche Clark 256-924-4395,
The Collective, Design Realty
Source: ValleyMLS,MLS#: 21927367
Facts & features
Interior
Bedrooms & bathrooms
- Bedrooms: 3
- Bathrooms: 2
- Full bathrooms: 2
Rooms
- Room types: Master Bedroom, Living Room, Bedroom 2, Bedroom 3, Kitchen
Primary bedroom
- Features: Laminate Floor
- Level: First
- Area: 80
- Dimensions: 8 x 10
Bedroom 2
- Level: First
- Area: 70
- Dimensions: 7 x 10
Bedroom 3
- Level: First
- Area: 81
- Dimensions: 9 x 9
Kitchen
- Features: Tile
Living room
- Features: Sitting Area
- Area: 169
- Dimensions: 13 x 13
Heating
- Central 1
Cooling
- Central 1
Features
- Has basement: No
- Has fireplace: No
- Fireplace features: None
Interior area
- Total interior livable area: 988 sqft
Video & virtual tour
Property
Parking
- Parking features: Driveway-Concrete
Features
- Levels: One
- Stories: 1
Details
- Parcel number: 1405211003021000
Construction
Type & style
- Home type: SingleFamily
- Architectural style: Ranch
- Property subtype: Single Family Residence
Materials
- Foundation: Slab
Condition
- New construction: No
Utilities & green energy
- Sewer: Public Sewer
- Water: Public
Community & HOA
Community
- Subdivision: Pinehaven
HOA
- Has HOA: No
Location
- Region: Huntsville
Financial & listing details
- Price per square foot: $131/sqft
- Tax assessed value: $118,300
- Annual tax amount: $558
- Date on market: 8/25/2026
Estimated market value
$126,600
$120,000 - $133,000
$1,308/mo
Price history
| Date | Event | Price |
|---|---|---|
| 9/9/2026 | Price change | $129,900-7.1%$131/sqft |
Source:  ValleyMLS #21927367 Report a problem ValleyMLS #21927367 Report a problem | ||
| 8/25/2026 | Listed for sale | $139,900$142/sqft |
Source: ValleyMLS #21927367 Report a problem | ||
Public tax history
| Year | Property taxes | Tax assessment |
|---|---|---|
| 2025 | $558 +7.6% | $10,440 +7% |
| 2024 | $518 | $9,760 |
| 2023 | $518 +43.3% | $9,760 +38.2% |
| 2022 | $361 +25.3% | $7,060 +21.7% |
| 2021 | $288 +6.4% | $5,800 +5.5% |
| 2020 | $271 +8.9% | $5,500 +7.4% |
| 2019 | $249 | $5,120 +1.6% |
| 2018 | $249 +1.9% | $5,040 |
| 2017 | $244 | $5,040 |
| 2016 | $244 | $5,040 +11% |
| 2015 | $244 +34.3% | $4,540 +14.6% |
| 2014 | $182 | $3,960 -36.9% |
| 2013 | -- | $6,280 |
| 2012 | -- | $6,280 |
| 2011 | -- | $6,280 |
Find assessor info on the county website
Monthly payment
Est. payment
Payment breakdown
Explore the cost of this home by adjusting the details. Changes won't be saved.Climate risks
Neighborhood: Pinehaven
Nearby schools
Schools provided by the listing agent
- Elementary: James Dawson
- Middle: Mcnair Junior High
- High: Jemison
Source: ValleyMLS. This data may not be complete. We recommend contacting the local school district to confirm school assignments for this home.
Similar homes
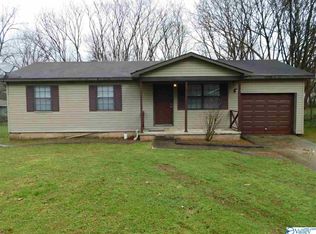
- $144,9004 bd2 ba1.2k sqft2412 Shady Lane Dr NW, Huntsville, AL 35810For Sale
 MLS ID #21919334, Janay Woods. ValleyMLS

 - $165,0003 bd1 ba1k sqft3129 Gayhart Dr NW, Huntsville, AL 35810For Sale
 MLS ID #21921548, Candace Claburn. ValleyMLS
 - $155,0003 bd2 ba1k sqft4808 Blue Haven Dr NW, Huntsville, AL 35810For Sale
 MLS ID #21927896, Stanley Stafford. ValleyMLS
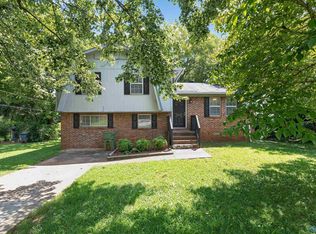
 - $164,9003 bd2 ba1k sqft3715 Oakdale Ct NW, Huntsville, AL 35810For Sale
 MLS ID #21926406, Tiffany Jones. ValleyMLS
