Nice 3 Bedroom, 1 Bath house conveniently located close to shopping and downtown Huntsville. New LVP flooring in main living area and bedrooms. Treed large lot and 1 car attached garage.
For sale
Price cut: $5K (9/17)
$159,900
4502 Raton Blvd NW, Huntsville, AL 35810
3beds
1,025sqft
Single Family Residence
Built in 1963
0.3 Acres Lot
$-- Zestimate®
$156/sqft
$-- HOA
What's special
Treed large lot
- 79 days
- 311
- 29
Zillow last checked:
Listing updated:
Listed by:
David Dahne 772-285-1673,
A.H. Sothebys Int. Realty,
Amanda Howard 256-799-9000,
A.H. Sothebys Int. Realty
Source: ValleyMLS,MLS#: 21924326
Facts & features
Interior
Bedrooms & bathrooms
- Bedrooms: 3
- Bathrooms: 2
- Full bathrooms: 1
- 1/2 bathrooms: 1
Rooms
- Room types: Master Bedroom, Living Room, Bedroom 2, Bedroom 3, Kitchen
Primary bedroom
- Features: Ceiling Fan(s), Wood Floor
- Level: First
- Area: 154
- Dimensions: 11 x 14
Bedroom 2
- Features: Wood Floor
- Level: First
- Area: 110
- Dimensions: 10 x 11
Bedroom 3
- Features: Wood Floor
- Level: First
- Area: 110
- Dimensions: 10 x 11
Kitchen
- Features: Wood Floor, Built-in Features
- Level: First
- Area: 110
- Dimensions: 10 x 11
Living room
- Features: Ceiling Fan(s), Wood Floor
- Level: First
- Area: 187
- Dimensions: 11 x 17
Heating
- Central 1, Electric
Cooling
- Central 1
Features
- Basement: Crawl Space
- Has fireplace: No
- Fireplace features: None
Interior area
- Total interior livable area: 1,025 sqft
Property
Parking
- Parking features: Garage-One Car
Features
- Levels: One
- Stories: 1
Lot
- Size: 0.3 Acres
Details
- Parcel number: 1405214001030000
Construction
Type & style
- Home type: SingleFamily
- Architectural style: Ranch
- Property subtype: Single Family Residence
Condition
- New construction: No
- Year built: 1963
Utilities & green energy
- Water: Public
Community & HOA
Community
- Subdivision: Parkwood Estates
HOA
- Has HOA: No
Location
- Region: Huntsville
Financial & listing details
- Price per square foot: $156/sqft
- Tax assessed value: $127,400
- Annual tax amount: $1,478
- Date on market: 7/21/2026
Estimated market value
Not available
Estimated sales range
Not available
Not available
Price history
| Date | Event | Price |
|---|---|---|
| 9/17/2026 | Price change | $159,900-3%$156/sqft |
Source:  ValleyMLS #21924326 Report a problem ValleyMLS #21924326 Report a problem | ||
| 8/18/2026 | Price change | $164,900-2.9%$161/sqft |
Source: ValleyMLS #21924326 Report a problem | ||
| 7/21/2026 | Listed for sale | $169,900+120.6%$166/sqft |
Source: ValleyMLS #21924326 Report a problem | ||
| 7/2/2018 | Listing removed | $850$1/sqft |
Source: AHI Properties Report a problem | ||
| 5/3/2018 | Listed for rent | $850$1/sqft |
Source: AHI Properties Report a problem | ||
| 8/11/2017 | Listing removed | $850$1/sqft |
Source: Renters Warehouse Report a problem | ||
| 6/8/2017 | Sold | $77,000+30.5%$75/sqft |
Source: Public Record Report a problem | ||
| 6/8/2017 | Listed for rent | $850$1/sqft |
Source: Renters Warehouse Report a problem | ||
| 4/29/2017 | Listing removed | $850$1/sqft |
Source: Zillow Rental Network Report a problem | ||
| 1/30/2017 | Listed for rent | $850$1/sqft |
Source: PMI Yellowhammer Properties Report a problem | ||
| 1/29/2017 | Listing removed | $59,000+20.4%$58/sqft |
Source: Keller Williams - Huntsville #1050708 Report a problem | ||
| 9/16/2016 | Sold | $49,000-16.9%$48/sqft |
Source: ValleyMLS #1050708 Report a problem | ||
| 8/2/2016 | Listed for sale | $59,000$58/sqft |
Source: Keller Williams Realty #1050708 Report a problem | ||
Public tax history
| Year | Property taxes | Tax assessment |
|---|---|---|
| 2025 | $1,478 +5.4% | $25,480 +5.4% |
| 2024 | $1,402 +4.3% | $24,180 +4.3% |
| 2023 | $1,344 +21.1% | $23,180 +21.1% |
| 2022 | $1,110 +10.1% | $19,140 +10.1% |
| 2021 | $1,008 +6.1% | $17,380 +6.1% |
| 2020 | $950 | $16,380 |
| 2019 | $950 | $16,380 +73.9% |
| 2018 | $950 +73.9% | $9,420 |
| 2017 | $546 | $9,420 |
| 2016 | $546 | $9,420 +11.3% |
| 2015 | $546 +28.3% | $8,460 +15.3% |
| 2014 | $426 | $7,340 |
Find assessor info on the county website
Monthly payment
Est. payment
Payment breakdown
Explore the cost of this home by adjusting the details. Changes won't be saved.Climate risks
Neighborhood: Parkwood Estates
Nearby schools
Schools provided by the listing agent
- Elementary: Highland Elementary
- Middle: Mcnair Junior High
- High: Jemison
Source: ValleyMLS. This data may not be complete. We recommend contacting the local school district to confirm school assignments for this home.
- $138,1002 bd1 ba1k sqft4504 Raton Blvd NW, Huntsville, AL 35810Off Market

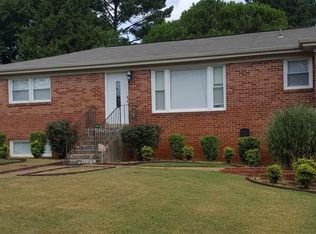
- $167,7003 bd2 ba1.5k sqft2617 Brookline Dr NW, Huntsville, AL 35810Off Market
- $157,900-- bd1 ba1.3k sqft4503 Grizzard Rd NW, Huntsville, AL 35810Off Market
- $214,9005 bd3 ba2.8k sqft4506 Raton Blvd NW, Huntsville, AL 35810Off Market
Similar homes
- $165,0003 bd2 ba1.4k sqft4609 Sparkman Dr NW, Huntsville, AL 35810For Sale
 MLS ID #21930820, Joshua Davis. ValleyMLS
 - $183,0003 bd2 ba1.1k sqft3130 Tucker Dr NW, Huntsville, AL 35810For Sale
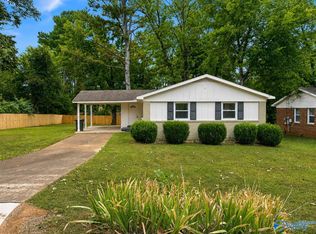 MLS ID #21930365, Taylor Wright. ValleyMLS
 - $169,0003 bd2 ba1k sqft3021 Shadow Lawn Dr NW, Huntsville, AL 35810For Sale
 MLS ID #21925922, David Barnett. ValleyMLS
 - $179,9003 bd2 ba1.5k sqft2522 Aspen Ave NW, Huntsville, AL 35810For Sale
 MLS ID #21923856, Rod Weaver. ValleyMLS
