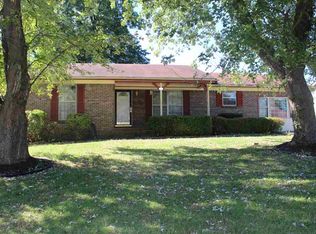
Move in Ready 4 bedroom, 1 3/4 bath brick ranch home featuring a covered front porch and a sunroom perfect for relaxing or entertaining. The spacious backyard is enclosed with a chain link fence and offers plenty of room for outdoor activities. This home offers comfortable living with plenty of space inside and out.
For sale
$167,000
5041 Kyle Ln NW, Huntsville, AL 35810
4beds
1,440sqft
Single Family Residence
Built in 1966
9,520 Square Feet Lot
$-- Zestimate®
$116/sqft
$-- HOA
What's special
Spacious backyardCovered front porch
- 30 days
- 461
- 52
Zillow last checked:
Listing updated:
Listed by:
Anne Owen 256-348-2596,
Legend Realty,
Danny Owen 256-682-5980,
Legend Realty
Source: ValleyMLS,MLS#: 21929763
Facts & features
Interior
Bedrooms & bathrooms
- Bedrooms: 4
- Bathrooms: 2
- Full bathrooms: 1
- 3/4 bathrooms: 1
Rooms
- Room types: Master Bedroom, Living Room, Bedroom 2, Bedroom 3, Kitchen, Bedroom 4, Breakfast
Primary bedroom
- Features: Carpet
- Level: First
- Area: 130
- Dimensions: 10 x 13
Bedroom 2
- Features: Carpet
- Level: First
- Area: 110
- Dimensions: 10 x 11
Bedroom 3
- Features: Ceiling Fan(s), Carpet
- Level: First
- Area: 110
- Dimensions: 10 x 11
Bedroom 4
- Features: Vinyl
- Level: First
- Area: 143
- Dimensions: 11 x 13
Kitchen
- Features: LVP
- Level: First
- Area: 90
- Dimensions: 9 x 10
Living room
- Features: Ceiling Fan(s), Chair Rail, Vinyl
- Level: First
- Area: 187
- Dimensions: 11 x 17
Heating
- Central 1
Cooling
- Central 1
Appliances
- Included: Cooktop, Oven
Features
- Basement: Crawl Space
- Has fireplace: No
- Fireplace features: None
Interior area
- Total interior livable area: 1,440 sqft
Property
Parking
- Parking features: Driveway-Concrete
Features
- Levels: One
- Stories: 1
Lot
- Size: 9,520 Square Feet
- Dimensions: 70 x 136
Details
- Parcel number: 1405211003029.000
Construction
Type & style
- Home type: SingleFamily
- Architectural style: Ranch
- Property subtype: Single Family Residence
Condition
- New construction: No
- Year built: 1966
Utilities & green energy
- Sewer: Public Sewer
- Water: Public
Community & HOA
Community
- Subdivision: Pinehaven
HOA
- Has HOA: No
Location
- Region: Huntsville
Financial & listing details
- Price per square foot: $116/sqft
- Tax assessed value: $129,000
- Annual tax amount: $1,341
- Date on market: 9/21/2026
Estimated market value
Not available
Estimated sales range
Not available
$1,420/mo
Price history
| Date | Event | Price |
|---|---|---|
| 9/21/2026 | Listed for sale | $167,000+237.4%$116/sqft |
Source:  ValleyMLS #21929763 Report a problem | ||
| 8/10/2026 | Listing removed | $1,325$1/sqft |
Source: Zillow Rentals Report a problem | ||
| 8/6/2026 | Listed for rent | $1,325+3.1%$1/sqft |
Source: Zillow Rentals Report a problem | ||
| 7/28/2025 | Listing removed | $1,285$1/sqft |
Source: Zillow Rentals Report a problem | ||
| 7/23/2025 | Price change | $1,285-1.5%$1/sqft |
Source: Zillow Rentals Report a problem | ||
| 7/17/2025 | Price change | $1,305-1.1%$1/sqft |
Source: Zillow Rentals Report a problem | ||
| 7/10/2025 | Price change | $1,320-1.9%$1/sqft |
Source: Zillow Rentals Report a problem | ||
| 7/2/2025 | Price change | $1,345-1.1%$1/sqft |
Source: Zillow Rentals Report a problem | ||
| 6/13/2025 | Price change | $1,360-1.1%$1/sqft |
Source: Zillow Rentals Report a problem | ||
| 6/4/2025 | Price change | $1,375-1.4%$1/sqft |
Source: Zillow Rentals Report a problem | ||
| 4/25/2025 | Listed for rent | $1,395-4.1%$1/sqft |
Source: Zillow Rentals Report a problem | ||
| 5/24/2024 | Listing removed | -- |
Source: Zillow Rentals Report a problem | ||
| 5/9/2024 | Price change | $1,455-1.4%$1/sqft |
Source: Zillow Rentals Report a problem | ||
| 5/1/2024 | Price change | $1,475-1.3%$1/sqft |
Source: Zillow Rentals Report a problem | ||
| 4/25/2024 | Price change | $1,495-2%$1/sqft |
Source: Zillow Rentals Report a problem | ||
| 3/5/2024 | Listed for rent | $1,525$1/sqft |
Source: Zillow Rentals Report a problem | ||
| 4/18/2017 | Sold | $49,500+560%$34/sqft |
Source: Public Record Report a problem | ||
| 2/22/2017 | Listed for sale | -- |
Source: Auction.com Report a problem | ||
| 7/16/2007 | Sold | $7,500$5/sqft |
Source: Public Record Report a problem | ||
Public tax history
| Year | Property taxes | Tax assessment |
|---|---|---|
| 2025 | $1,341 +6.9% | $23,120 +6.9% |
| 2024 | $1,254 | $21,620 |
| 2023 | $1,254 +49.9% | $21,620 +49.9% |
| 2022 | $836 +22.2% | $14,420 +22.2% |
| 2021 | $684 +5.5% | $11,800 +5.5% |
| 2020 | $648 +8.3% | $11,180 +8.3% |
| 2019 | $599 | $10,320 -0.8% |
| 2018 | $599 +81.3% | $10,400 +59.5% |
| 2017 | $330 | $6,520 |
| 2016 | $330 | $6,520 +11.6% |
| 2015 | $330 +35.1% | $5,840 +15.9% |
| 2014 | $244 | $5,040 -38.5% |
| 2013 | -- | $8,200 |
| 2012 | -- | $8,200 |
| 2011 | -- | $8,200 |
Find assessor info on the county website
Monthly payment
Est. payment
Payment breakdown
Explore the cost of this home by adjusting the details. Changes won't be saved.Climate risks
Neighborhood: Pinehaven
Nearby schools
Schools provided by the listing agent
- Elementary: James Dawson
- Middle: Mcnair Junior High
- High: Jemison
Source: ValleyMLS. This data may not be complete. We recommend contacting the local school district to confirm school assignments for this home.

Similar homes
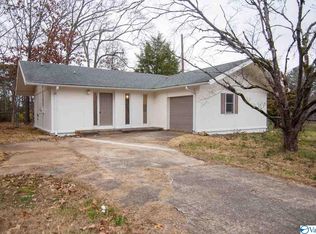
- $159,0003 bd2 ba1.1k sqft2611 Trail Ridge Rd NW, Huntsville, AL 35810For Sale
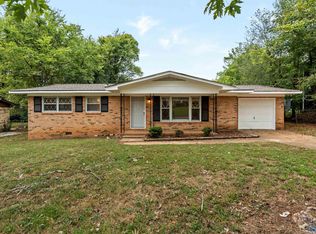 MLS ID #21932000, Anne Owen. ValleyMLS
- $165,0003 bd2 ba1.1k sqft3407 Euclid Cir NW, Huntsville, AL 35810For Sale
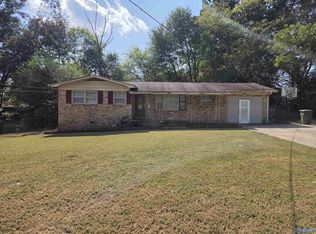 MLS ID #21931924, Casey Stafford. ValleyMLS
- $159,0004 bd2 ba1.1k sqft3205 Delia Ln NW, Huntsville, AL 35810For Sale
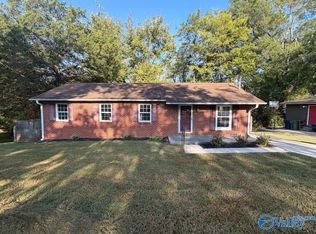 MLS ID #21929973, Cliff Glansen. ValleyMLS
- $--4 bd2 ba1.5k sqft2103 Club View Ct NW, Huntsville, AL 35810Auction
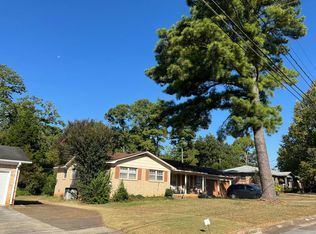 Auction.com 2
