This 4 bed/2 bath home packed with value and recent updates. It is located on a quiet street and has a 1 car oversized attached garage, a fenced-in lot and central heat and air. The floor plan includes an efficient eat-in kitchen, a living room and a large family room. The owners suite is located on the opposite side of the home from the other 3 bedrooms. All new flooring and paint throughout. Brand new kitchen (cabinets, counters and appliances) and brand new bathrooms (tub/showers, vanities, sinks and commodes).
For sale
$170,000
2703 Cave Ave NW, Huntsville, AL 35810
4beds
1,428sqft
Single Family Residence
Built in 1960
9,147 Square Feet Lot
$-- Zestimate®
$119/sqft
$-- HOA
What's special
Fenced-in lotEfficient eat-in kitchenCentral heat and airLarge family room
- 8 days
- 718
- 65
Zillow last checked:
Listing updated:
Listed by:
Blake Cantrell 256-527-8468,
Kendall James Realty
Source: ValleyMLS,MLS#: 21928099
Facts & features
Interior
Bedrooms & bathrooms
- Bedrooms: 4
- Bathrooms: 2
- Full bathrooms: 2
Rooms
- Room types: Master Bedroom, Living Room, Bedroom 2, Bedroom 3, Kitchen, Bedroom 4, Gathering Room
Primary bedroom
- Features: Ceiling Fan(s), LVP
- Level: First
- Area: 289
- Dimensions: 17 x 17
Bedroom 2
- Features: LVP Flooring
- Level: First
- Area: 120
- Dimensions: 12 x 10
Bedroom 3
- Features: LVP
- Level: First
- Area: 110
- Dimensions: 10 x 11
Bedroom 4
- Features: LVP
- Level: First
- Area: 90
- Dimensions: 9 x 10
Kitchen
- Features: Eat-in Kitchen, LVP
- Level: First
- Area: 150
- Dimensions: 15 x 10
Living room
- Features: Ceiling Fan(s), LVP
- Level: First
- Area: 320
- Dimensions: 16 x 20
Heating
- Central 1
Cooling
- Central 1
Appliances
- Included: Range, Dishwasher, Microwave
Features
- Basement: Crawl Space
- Has fireplace: No
- Fireplace features: None
Interior area
- Total interior livable area: 1,428 sqft
Property
Parking
- Parking features: Garage-One Car, Garage-Attached, Garage Faces Side
Features
- Patio & porch: Front Porch
Lot
- Size: 9,147 Square Feet
Details
- Parcel number: 1408271001094000
Construction
Type & style
- Home type: SingleFamily
- Architectural style: Craftsman
- Property subtype: Single Family Residence
Condition
- New construction: No
- Year built: 1960
Utilities & green energy
- Sewer: Public Sewer
- Water: Public
Community & HOA
Community
- Subdivision: Skyline Caves
HOA
- Has HOA: No
Location
- Region: Huntsville
Financial & listing details
- Price per square foot: $119/sqft
- Tax assessed value: $170,100
- Annual tax amount: $939
- Date on market: 9/2/2026
Estimated market value
Not available
Estimated sales range
Not available
$1,526/mo
Price history
| Date | Event | Price |
|---|---|---|
| 9/2/2026 | Listed for sale | $170,000-20.6%$119/sqft |
Source:  ValleyMLS #21928099 Report a problem ValleyMLS #21928099 Report a problem | ||
| 4/1/2026 | Listing removed | $214,000$150/sqft |
Source: ValleyMLS #21887368 Report a problem | ||
| 6/20/2025 | Price change | $214,000-1.4%$150/sqft |
Source: ValleyMLS #21887368 Report a problem | ||
| 6/2/2025 | Listed for sale | $217,000$152/sqft |
Source: ValleyMLS #21887368 Report a problem | ||
| 5/10/2025 | Listing removed | $217,000$152/sqft |
Source: ValleyMLS #21887368 Report a problem | ||
| 4/28/2025 | Listed for sale | $217,000+8.5%$152/sqft |
Source: ValleyMLS #21887368 Report a problem | ||
| 3/29/2024 | Sold | $200,000-2%$140/sqft |
Source: ValleyMLS #21851774 Report a problem | ||
| 3/7/2024 | Contingent | $203,995$143/sqft |
Source: ValleyMLS #21851774 Report a problem | ||
| 2/18/2024 | Price change | $203,995-0.5%$143/sqft |
Source: ValleyMLS #21851774 Report a problem | ||
| 1/24/2024 | Listed for sale | $204,995+272.7%$144/sqft |
Source: ValleyMLS #21851774 Report a problem | ||
| 11/14/2023 | Sold | $55,000+187.7%$39/sqft |
Source: Public Record Report a problem | ||
| 3/16/2012 | Sold | $19,118+139%$13/sqft |
Source: Public Record Report a problem | ||
| 3/1/2005 | Sold | $8,000$6/sqft |
Source: Public Record Report a problem | ||
Public tax history
| Year | Property taxes | Tax assessment |
|---|---|---|
| 2025 | $939 +4.1% | $17,020 +9.4% |
| 2024 | $902 | $15,560 |
| 2023 | $902 +13.2% | $15,560 +13.2% |
| 2022 | $797 +5.2% | $13,740 +5.2% |
| 2021 | $757 +6.4% | $13,060 +6.4% |
| 2020 | $712 +10.4% | $12,280 +10.4% |
| 2019 | $645 | $11,120 +1.5% |
| 2018 | $645 +1.5% | $10,960 |
| 2017 | $636 | $10,960 |
| 2016 | $636 -47.2% | $10,960 +11.8% |
| 2015 | $1,204 | $9,800 +19.5% |
| 2014 | -- | $8,200 +16.5% |
| 2012 | -- | $7,040 |
| 2011 | -- | $7,040 |
Find assessor info on the county website
Monthly payment
Est. payment
Payment breakdown
Explore the cost of this home by adjusting the details. Changes won't be saved.Climate risks
Neighborhood: 35810
Nearby schools
Schools provided by the listing agent
- Elementary: Montview
- Middle: Chapman
- High: Lee High School
Source: ValleyMLS. This data may not be complete. We recommend contacting the local school district to confirm school assignments for this home.
Similar homes
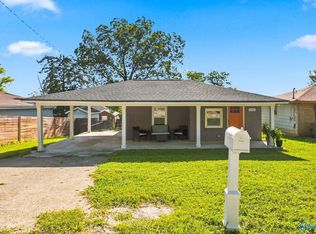
- $169,9004 bd2 ba1.5k sqft4102 Force Dr NW, Huntsville, AL 35810For Sale
 MLS ID #21926133, Michelle Baker. ValleyMLS
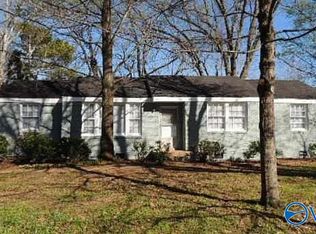
 - $174,9003 bd1 ba1.1k sqft2116 Gilbreath Rd NW, Huntsville, AL 35810For Sale
 MLS ID #21919367, Lindsay Pruitt. ValleyMLS

 - $177,0003 bd2 ba1.2k sqft2105 La Salle Rd NW, Huntsville, AL 35810For Sale
 MLS ID #21908853, Steve Koleno. ValleyMLS
 - $185,0003 bd2 ba1.4k sqft2609 Rockwell Rd NW, Huntsville, AL 35810For Sale
 MLS ID #21925585, Karen Albright. ValleyMLS
