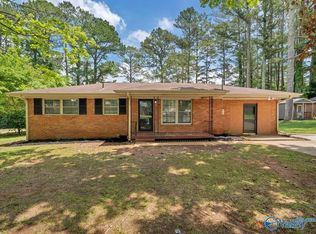
Charming full brick ranch in Huntsville with strong value and buyer incentives! This 3 bed, 2 bath home features a functional open layout, updated kitchen features, and a spacious living area perfect for everyday living. Comfortable bedrooms and a large backyard make it ideal for entertaining, pets, or relaxing evenings. Seller is open to assisting with buyer closing costs or rate buy-down with acceptable offer creating an opportunity for lower upfront or monthly costs. Conveniently located near shopping, dining, schools, and quick access to Memorial Parkway for an easy commute.
For sale
Price cut: $20K (7/29)
$175,000
4021 Knollbrook Dr NW, Huntsville, AL 35810
3beds
1,493sqft
Single Family Residence
Built in 1966
9,583 Square Feet Lot
$173,600 Zestimate®
$117/sqft
$-- HOA
What's special
Comfortable bedroomsFunctional open layoutFull brick ranchUpdated kitchen features
- 116 days |
- 1,171 |
- 105 |
Zillow last checked:
Listing updated:
Listed by:
Tony Reynolds 256-684-0432,
Lawson Realty & Co.
Source: ValleyMLS,MLS#: 21916234
Facts & features
Interior
Bedrooms & bathrooms
- Bedrooms: 3
- Bathrooms: 2
- Full bathrooms: 2
Rooms
- Room types: Master Bedroom, Living Room, Bedroom 2, Bedroom 3, Kitchen, Bedroom
Primary bedroom
- Features: 9’ Ceiling
- Level: First
Bedroom 2
- Level: First
- Area: 121
- Dimensions: 11 x 11
Bedroom 3
- Level: First
- Area: 110
- Dimensions: 11 x 10
Kitchen
- Features: 9’ Ceiling
- Level: First
Living room
- Features: 10’ + Ceiling
- Area: 240
- Dimensions: 16 x 15
Heating
- Central 1
Cooling
- Central 1
Features
- Has basement: No
- Has fireplace: No
- Fireplace features: None
Interior area
- Total interior livable area: 1,493 sqft
Property
Parking
- Parking features: Driveway-Concrete
Features
- Levels: One
- Stories: 1
Lot
- Size: 9,583 Square Feet
Details
- Parcel number: 1401113002011000
Construction
Type & style
- Home type: SingleFamily
- Architectural style: Ranch
- Property subtype: Single Family Residence
Materials
- Foundation: Slab
Condition
- New construction: No
- Year built: 1966
Utilities & green energy
- Sewer: Public Sewer
- Water: Public
Community & HOA
Community
- Subdivision: Cedar Bend South
HOA
- Has HOA: No
Location
- Region: Huntsville
Financial & listing details
- Price per square foot: $117/sqft
- Tax assessed value: $156,100
- Annual tax amount: $1,811
- Date on market: 4/25/2026
Estimated market value
$173,600
$165,000 - $182,000
$1,502/mo
Price history
| Date | Event | Price |
|---|---|---|
| 7/29/2026 | Price change | $175,000-10.3%$117/sqft |
Source:  ValleyMLS #21916234 Report a problem ValleyMLS #21916234 Report a problem | ||
| 6/9/2026 | Price change | $195,000-1.3%$131/sqft |
Source: ValleyMLS #21916234 Report a problem | ||
| 6/2/2026 | Price change | $197,500-1%$132/sqft |
Source: ValleyMLS #21916234 Report a problem | ||
| 5/25/2026 | Price change | $199,500-1%$134/sqft |
Source: ValleyMLS #21916234 Report a problem | ||
| 5/14/2026 | Price change | $201,500-0.5%$135/sqft |
Source: ValleyMLS #21916234 Report a problem | ||
| 5/12/2026 | Price change | $202,500-1.5%$136/sqft |
Source: ValleyMLS #21916234 Report a problem | ||
| 4/25/2026 | Listed for sale | $205,500$138/sqft |
Source: ValleyMLS #21916234 Report a problem | ||
| 4/23/2026 | Listing removed | $205,500$138/sqft |
Source: ValleyMLS #21912470 Report a problem | ||
| 3/17/2026 | Listed for sale | $205,500+2.8%$138/sqft |
Source: ValleyMLS #21912470 Report a problem | ||
| 11/25/2025 | Listing removed | $1,450$1/sqft |
Source: Zillow Rentals Report a problem | ||
| 11/4/2025 | Price change | $1,450-3.3%$1/sqft |
Source: Zillow Rentals Report a problem | ||
| 10/6/2025 | Price change | $1,500+0.7%$1/sqft |
Source: Zillow Rentals Report a problem | ||
| 9/25/2025 | Price change | $1,490-3.9%$1/sqft |
Source: Zillow Rentals Report a problem | ||
| 9/22/2025 | Price change | $1,550-3.1%$1/sqft |
Source: Zillow Rentals Report a problem | ||
| 9/5/2025 | Listed for rent | $1,600$1/sqft |
Source: Zillow Rentals Report a problem | ||
| 8/28/2025 | Listing removed | $200,000$134/sqft |
Source: ValleyMLS #21890133 Report a problem | ||
| 5/29/2025 | Listed for sale | $200,000+47.6%$134/sqft |
Source: ValleyMLS #21890133 Report a problem | ||
| 4/10/2024 | Sold | $135,500$91/sqft |
Source: Public Record Report a problem | ||
Public tax history
| Year | Property taxes | Tax assessment |
|---|---|---|
| 2025 | $1,811 +15.2% | $31,220 +15.2% |
| 2024 | $1,572 +2.3% | $27,100 +2.3% |
| 2023 | $1,536 +33.9% | $26,480 +33.9% |
| 2022 | $1,147 +12.4% | $19,780 +12.4% |
| 2021 | $1,021 +13.7% | $17,600 +13.7% |
| 2020 | $898 +3.3% | $15,480 +3.3% |
| 2019 | $869 | $14,980 +2.6% |
| 2018 | $869 +2.6% | $14,600 |
| 2017 | $847 | $14,600 |
| 2016 | $847 | $14,600 |
| 2015 | $847 -1.5% | $14,600 -1.5% |
| 2014 | $860 | $14,820 |
| 2013 | -- | $14,820 |
| 2012 | -- | $14,820 -3.9% |
| 2011 | -- | $15,420 |
Find assessor info on the county website
Monthly payment
Est. payment
Payment breakdown
Explore the cost of this home by adjusting the details. Changes won't be saved.Climate risks
Neighborhood: 35810
Nearby schools
GreatSchools rating
- 5/10Rolling Hills Elementary SchoolGrades: PK-6Distance: 0.2 mi
- 4/10Ronald McNair 7-8Grades: 7-8Distance: 0.8 mi
- 3/10Jemison High SchoolGrades: 9-12Distance: 0.8 mi
Schools provided by the listing agent
- Elementary: Rolling Hills
- Middle: Mcnair Junior High
- High: Jemison
Source: ValleyMLS. This data may not be complete. We recommend contacting the local school district to confirm school assignments for this home.
- $165,500-- bd0 ba1.5k sqft4019 Knollbrook Dr NW, Huntsville, AL 35810Off Market
- $172,3753 bd2 ba1.4k sqft4023 Knollbrook Dr NW, Huntsville, AL 35810Sold

- $169,8003 bd-- ba1.2k sqft4012 Summerhill Dr NW, Huntsville, AL 35810Off Market
- $145,8003 bd2 ba1.1k sqft4025 Knollbrook Dr NW, Huntsville, AL 35810Off Market

- $149,900-- bd0 ba1.2k sqft4014 Summerhill Dr NW, Huntsville, AL 35810Off Market
- $123,000-- bd0 ba1.1k sqft4010 Summerhill Dr NW, Huntsville, AL 35810Off Market
- $154,300-- bd0 ba1.4k sqft4017 Knollbrook Dr NW, Huntsville, AL 35810Off Market
- $185,0003 bd2 ba1.2k sqft4022 Knollbrook Dr NW, Huntsville, AL 35810Sold
A local agent can set up tours, give advice and negotiate with sellers.
Similar homes
- $204,9993 bd2 ba1.4k sqft4036 Knollbrook Dr NW, Huntsville, AL 35810For Sale
 MLS ID #21921705, Brandon Pitts. ValleyMLS
 - $170,0003 bd1 ba1.2k sqft3906 Ellen Dr NW, Huntsville, AL 35810For Sale
 MLS ID #21922511, Blake Cantrell. ValleyMLS
 - $170,0002 bd2 ba1.3k sqft3204 Hollins St NW, Huntsville, AL 35810For Sale
 MLS ID #21919398, Blake Cantrell. ValleyMLS
 - $185,0003 bd1 ba1.2k sqft3137 Gayhart Dr NW, Huntsville, AL 35810For Sale
 MLS ID #21925854, Lydia Owens. ValleyMLS
 - $195,0003 bd2 ba940 sqft3400 Freda Ln NW, Huntsville, AL 35810For SaleMLS ID #21918046, Calvin Rhodes. ValleyMLS
- $165,0003 bd1 ba1k sqft3129 Gayhart Dr NW, Huntsville, AL 35810For SaleMLS ID #21921548, Candace Claburn. ValleyMLS
- $224,9004 bd3 ba1.6k sqft6007 Carmel Dr NW, Huntsville, AL 35810For SaleMLS ID #21924930, Jacob Cuevas. ValleyMLS
- $225,0003 bd2 ba1.1k sqft3717 Gardenside Dr NW, Huntsville, AL 35810For SaleMLS ID #21925716, Kitty Washington. ValleyMLS
- $169,9003 bd1 ba1k sqft111 Whitney Ave NE, Huntsville, AL 35811For SaleMLS ID #21925740, Gretchen Broadway. ValleyMLS
- $185,0003 bd2 ba1k sqft3006 Love Ave NW, Huntsville, AL 35816For SaleMLS ID #21922772, Jasmine Duncombe. ValleyMLS
- $159,9002 bd2 ba832 sqft2206 Hill St NW, Huntsville, AL 35810For SaleMLS ID #21921538, Cliff Glansen. ValleyMLS
- $237,0003 bd2 ba1.3k sqft3116 Greenhill Dr NW, Huntsville, AL 35810For SaleMLS ID #21925311, Rachel Erwin. ValleyMLS
- $219,5004 bd2 ba1.6k sqft3611 Cedarhill Ave NW, Huntsville, AL 35810For SaleMLS ID #21918658, Lauren Reed. ValleyMLS
- $195,0003 bd2 ba1.2k sqft1808 Dailey Ter NW, Huntsville, AL 35816For SaleMLS ID #21921736, Karen Albright. ValleyMLS
- $239,0004 bd3 ba1.6k sqft4019 McClain Ln NW, Huntsville, AL 35810For SaleMLS ID #21926001, Alice Yielding. ValleyMLS
- $199,9004 bd2 ba1.2k sqft3805 Eton Rd NE, Huntsville, AL 35811For SaleMLS ID #21919811, Isaac Winkles. ValleyMLS
- $222,9004 bd2 ba1.4k sqft3417 Mimosa Ln NW, Huntsville, AL 35810For SaleMLS ID #21921613, Jenina Bellina. ValleyMLS
- $180,0002 bd1 ba854 sqft244 Victory Ln NE, Huntsville, AL 35811For SaleMLS ID #21916886, Charles Martin. ValleyMLS
- $249,9003 bd2 ba1.5k sqft3304 Barton Ave NW, Huntsville, AL 35810For SaleMLS ID #21924047, Samantha Walker. ValleyMLS
- $182,9003 bd2 ba1.2k sqft4210 Toftoy Dr SW, Huntsville, AL 35805For SaleMLS ID #21912191, Jacob Howard. ValleyMLS
