Coming Soon-Remodeled, 3 bedrooms, 2 bathrooms with model home features and functional layout. Improvements include updated kitchen supplies.
For sale
$225,000
3717 Gardenside Dr NW, Huntsville, AL 35810
3beds
1,146sqft
:
Get pre-qualified$1,444/mo
Single Family Residence
Built in ----
0.3 Acres Lot
$-- Zestimate®
$196/sqft
$-- HOA
What's special
- 6 days |
- 254 |
- 18 |
Likely to sell faster than
Zillow last checked:
Listing updated:
Listed by:
Kitty Washington 205-709-1091,
Lawson Realty & Co.
Source: ValleyMLS,MLS#: 21925716
Facts & features
Interior
Bedrooms & bathrooms
- Bedrooms: 3
- Bathrooms: 2
- Full bathrooms: 2
Rooms
- Room types: Master Bedroom, Living Room, Bedroom 2, Bedroom 3, Kitchen
Primary bedroom
- Features: LVP
- Level: First
- Area: 154
- Dimensions: 11 x 14
Bedroom 2
- Level: First
- Area: 238
- Dimensions: 17 x 14
Bedroom 3
- Level: First
- Area: 120
- Dimensions: 10 x 12
Kitchen
- Features: Eat-in Kitchen
- Level: First
- Area: 88
- Dimensions: 11 x 8
Living room
- Features: Fireplace, LVP
- Level: First
- Area: 765
- Dimensions: 17 x 45
Heating
- Electric
Cooling
- Electric
Features
- Has basement: No
- Number of fireplaces: 1
- Fireplace features: One
Interior area
- Total interior livable area: 1,146 sqft
Property
Parking
- Parking features: Garage-Two Car, Garage-Attached, Garage Faces Front, Driveway-Concrete
Features
- Levels: One
- Stories: 1
Lot
- Size: 0.3 Acres
Details
- Parcel number: 27595
Construction
Type & style
- Home type: SingleFamily
- Architectural style: Ranch
- Property subtype: Single Family Residence
Materials
- Foundation: Slab
Condition
- New construction: No
Utilities & green energy
- Sewer: Public Sewer
- Water: Public
Community & HOA
Community
- Subdivision: Cedar Gate Estates
HOA
- Has HOA: No
Location
- Region: Huntsville
Financial & listing details
- Price per square foot: $196/sqft
- Date on market: 8/5/2026
Estimated market value
Not available
Estimated sales range
Not available
Not available
Price history
| Date | Event | Price |
|---|---|---|
| 8/6/2026 | Listed for sale | $225,000$196/sqft |
Source:  ValleyMLS #21925716 Report a problem ValleyMLS #21925716 Report a problem | ||
Public tax history
Tax history is unavailable.
Monthly payment
Est. payment
Payment breakdown
Explore the cost of this home by adjusting the details. Changes won't be saved.Climate risks
Neighborhood: 35810
Nearby schools
GreatSchools rating
- 3/10Rolling Hills Elementary SchoolGrades: PK-6Distance: 0.8 mi
- 2/10Ronald McNair 7-8Grades: 7-8Distance: 1 mi
- 3/10Jemison High SchoolGrades: 9-12Distance: 1 mi
Schools provided by the listing agent
- Elementary: Rolling Hills
- Middle: Mcnair Junior High
- High: Jemison
Source: ValleyMLS. This data may not be complete. We recommend contacting the local school district to confirm school assignments for this home.
- $96,000-- bd0 ba1.1k sqft3717 Gardenside Dr NW, Huntsville, AL 35810Sold
- $180,9003 bd0 ba1.3k sqft3801 Gardenside Dr NW, Huntsville, AL 35810Off Market
- $177,100-- bd0 ba1.4k sqft3715 Gardenside Dr NW, Huntsville, AL 35810Off Market
- $---- sqft5929 Thorntons Way Cir NW #39O52J, Huntsville, AL 35810Off Market
- $170,000-- bd0 ba1.3k sqft3803 Gardenside Dr NW, Huntsville, AL 35810Off Market
- $197,700-- bd0 ba1.2k sqft3713 Gardenside Dr NW, Huntsville, AL 35810Off Market
- $209,400-- bd1 ba1.8k sqft3712 Gardenside Dr NW, Huntsville, AL 35810Off Market
- $172,1003 bd0 ba1.2k sqft3805 Gardenside Dr NW, Huntsville, AL 35810Off Market
A local agent can set up tours, give advice and negotiate with sellers.
Similar homes
- $239,0003 bd2 ba1.3k sqft3116 Greenhill Dr NW, Huntsville, AL 35810For Sale
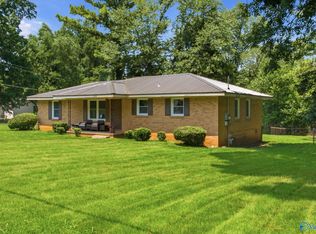 MLS ID #21925311, Rachel Erwin. ValleyMLS
 - $239,0004 bd3 ba1.6k sqft4019 McClain Ln NW, Huntsville, AL 35810For Sale
 MLS ID #21926001, Alice Yielding. ValleyMLS
 - $217,9004 bd3 ba1.3k sqft2214 Norwood Dr NW, Huntsville, AL 35810For Sale
 MLS ID #21924536, Derek Watkins. ValleyMLS
 - $242,0004 bd2 ba1.4k sqft3203 Deerfield Rd NW, Huntsville, AL 35810For Sale
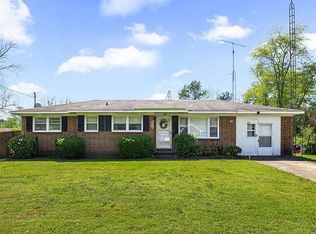 MLS ID #11558542, Jacqueline Battle, National Land Realty, Northwest Alabama. My State MLS
 - $200,0003 bd1 ba1.4k sqft2609 Rockwell Rd NW, Huntsville, AL 35810For SaleMLS ID #21925585, Karen Albright. ValleyMLS
- $209,9004 bd2 ba1.6k sqft3612 Inglewood Dr NW, Huntsville, AL 35810For SaleMLS ID #21919333, Tiffany Jones. ValleyMLS
- $174,0002 bd1 ba934 sqft3506 Gay St NW, Huntsville, AL 35810For SaleMLS ID #21925639, Brittney Murphy. ValleyMLS
- $229,9003 bd2 ba1.6k sqft311 Jack Coleman Dr NW, Huntsville, AL 35805For SaleMLS ID #21925765, Lisa Gregory. ValleyMLS
- $199,9004 bd2 ba1.4k sqft4113 Blue Spring Rd NW, Huntsville, AL 35810For SaleMLS ID #21912903, Bert Klimer. ValleyMLS
- $199,0003 bd2 ba1.4k sqft5022 Paden Dr NW, Huntsville, AL 35810For SaleMLS ID #21904902, Jill Heffernan. ValleyMLS
- $179,0004 bd2 ba1.1k sqft2729 Monticello Dr NW, Huntsville, AL 35810For SaleMLS ID #21921056, Monique Harper. ValleyMLS
- $210,0003 bd2 ba1.3k sqft204 Plantation Dr, Meridianville, AL 35759For SaleMLS ID #21925713, Julie Thorn. ValleyMLS
- $159,9003 bd2 ba1.6k sqft6001 Cowin Dr NW, Huntsville, AL 35810For SaleMLS ID #21924540, Steve Koleno. ValleyMLS
- $199,0003 bd2 ba1.6k sqft2207 La Salle Rd NW, Huntsville, AL 35810For SaleMLS ID #21908580, Zack Yother. ValleyMLS
- $199,0003 bd2 ba1.2k sqft1808 Dailey Ter NW, Huntsville, AL 35816For SaleMLS ID #21921736, Karen Albright. ValleyMLS
- $174,9003 bd2 ba1.4k sqft3806 Lakeview Dr NW, Huntsville, AL 35810For SaleMLS ID #21919443, Janay Woods. ValleyMLS
- $232,0003 bd2 ba1.1k sqft239 Falcon Ridge Dr, Huntsville, AL 35811For SaleMLS ID #21920045, Amber Dent. ValleyMLS
- $184,9003 bd2 ba1.2k sqft1622 Hampton Rd NW, Huntsville, AL 35816For SaleMLS ID #21924937, W. Todd Hess. ValleyMLS
- $207,5004 bd2 ba1.4k sqft2200 Lynn Rd NW, Huntsville, AL 35810For SaleMLS ID #21917981, Hollisha Green. ValleyMLS
- $--3 bd2 ba1.6k sqft3306 Whitesburg Dr SW, Huntsville, AL 35802AuctionMLS ID #21926300, Beau Cole. ValleyMLS
