Skip main navigation
For sale
  • Price cut: $7.5K (8/7)
    $207,500

    2200 Lynn Rd NW, Huntsville, AL 35810

    4beds
    1,485sqft
    : 
    $1,335/mo
    Get pre-qualified
    Single Family Residence
    Built in ----
    -- sqft lot
    $-- Zestimate®
    $140/sqft
    $-- HOA

    What's special

    Full brick constructionLarge corner lotAmple counter spaceSingle-level livingSleek cabinetryCurb appealModern finishes
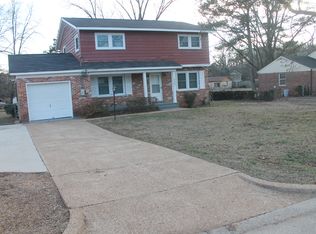
    Step into this beautifully refreshed 4-bedroom, 2-bathroom brick rancher. Perfectly situated on large corner lot and move-in ready, this home offers the ease of single-level living with all the modern upgrades you’ve been searching for. Enjoy a clean slate with brand-new paint throughout the entire interior, creating a light, airy atmosphere in every room. The heart of the home has been stunningly updated with modern finishes, sleek cabinetry, and ample counter space—perfect for morning coffee or hosting holiday dinners. Full brick construction offers curb appeal and low-maintenance living. Complete with detached garage for all hobbies and honey do list.
    100 days
    |
    403
    |
    26
    |

    Zillow last checked:

    Listing updated:

    Listed by:

    Hollisha Green 256-652-3949,

    Cole Properties Inc.

    Source: ValleyMLS,MLS#: 21917981MLS Logo

      Facts & features

      Interior

      Bedrooms & bathrooms
      • Bedrooms: 4
      • Bathrooms: 2
      • Full bathrooms: 1
      • 3/4 bathrooms: 1
      Rooms
      • Room types: Master Bedroom, Living Room, Bedroom 2, Dining Room, Bedroom 3, Kitchen, Bedroom 4
      Primary bedroom
      • Features: LVP
      • Level: First
      • Area: 234
      • Dimensions: 18 x 13
      Bedroom 2
      • Features: LVP Flooring
      • Level: First
      • Area: 110
      • Dimensions: 11 x 10
      Bedroom 3
      • Features: LVP
      • Level: First
      • Area: 143
      • Dimensions: 11 x 13
      Bedroom 4
      • Features: LVP
      • Level: First
      • Area: 117
      • Dimensions: 9 x 13
      Dining room
      • Features: LVP
      • Level: First
      • Area: 90
      • Dimensions: 9 x 10
      Kitchen
      • Features: LVP
      • Level: First
      • Area: 135
      • Dimensions: 9 x 15
      Living room
      • Features: LVP
      • Level: First
      • Area: 198
      • Dimensions: 11 x 18
      Heating
      • Central 1
      Cooling
      • Central 1
      Features
      • Basement: Crawl Space
      • Has fireplace: No
      • Fireplace features: None
      Interior area
      • Total interior livable area: 1,485 sqft

      Property

      Parking
      • Parking features: Driveway-Paved/Asphalt
      Features
      • Levels: One
      • Stories: 1
      Lot
      • Dimensions: 128 x 150 x 125 x 176
      Details
      • Parcel number: 1406132002061.000

      Construction

      Type & style
      • Home type: SingleFamily
      • Architectural style: Ranch
      • Property subtype: Single Family Residence
      Condition
      • New construction: No

      Utilities & green energy

      • Sewer: Public Sewer
      • Water: Public

      Community & HOA

      Community
      • Subdivision: Lakewood Manor
      HOA
      • Has HOA: No
      Location
      • Region: Huntsville

      Financial & listing details

      • Price per square foot: $140/sqft
      • Tax assessed value: $150,500
      • Annual tax amount: $1,746
      • Date on market: 5/14/2026

        Estimated market value

        Not available

        Estimated sales range

        Not available

        Not available

        Price history

        DateEventPrice
        8/7/2026Price change$207,500-3.5%$140/sqft
        Source: ValleyMLS #21917981 Report a problem
        5/15/2026Listed for sale$215,000+45.8%$145/sqft
        Source: ValleyMLS #21917981 Report a problem
        12/15/2025Sold$147,500$99/sqft
        Source: Public Record Report a problem

        Public tax history

        YearProperty taxesTax assessment
        2025$1,746 +6.1%$30,100 +6.1%
        2024$1,646 +16.9%$28,380 +16.9%
        2023$1,408 +172.4%$24,280 +149.3%
        2022$517 +1.4%$9,740 +1.2%
        2021$510 +28.3%$9,620 +25.3%
        2020$397 $7,680
        2019$397 $7,680 +2.7%
        2018$397 +5.5%$7,480 +2.2%
        2017$377 $7,320
        2016$377 $7,320
        2015$377 -1.5%$7,320 -1.3%
        2014$382 $7,420
        2013-- $7,420
        2012-- $7,420 -6.1%
        2011-- $7,900
        Find assessor info on the county website

        Monthly payment

        Est. payment

        Payment breakdown

        Explore the cost of this home by adjusting the details. Changes won't be saved.
        All calculations are estimates and provided by Zillow, Inc. for informational purposes only. Actual amounts may vary.
        HOA fees may include property taxes on listings classified as Co-Ops. Contact the listing agent and/or owner for fee details.
        See how much you could borrow to make a competitive offer.

        Climate risks

        Neighborhood: Lakewood

        Getting around

        12 / 100
        Car-Dependent
        19 / 100
        Minimal Transit
        30 / 100
        Somewhat Bikeable

        Nearby schools

        GreatSchools rating
        Schools provided by the listing agent
        • Elementary: Lakewood Elementary
        • Middle: Mcnair Junior High
        • High: Jemison

        Source: ValleyMLS. This data may not be complete. We recommend contacting the local school district to confirm school assignments for this home.

        A local agent can set up tours, give advice and negotiate with sellers.

        Browse local experts

        Similar homes