All the work has been done for you. You just need to move in! Renovated 3 bedroom 2 bath doll house with a bonus!. No carpet. LVP and tile floors. New HVAC (2024), plumbing fixtures (2022), Updated windows, flooring, kitchen cabinets, toilets, water heater, roof, and interior and exterior doors (approx. 5 years old. Tub/shower with tile surround. Large fully fenced backyard w/gate. Located in a well-maintained neighborhood and within five miles of three major nature preserves with beautiful trails. Perfect for outdoor enthusiasts. Enjoy being within 15 minutes of shopping, dining, schools, and everything you need.
For sale
Price cut: $5.9K (6/30)
$199,000
5022 Paden Dr NW, Huntsville, AL 35810
3beds
1,416sqft
Single Family Residence
Built in 1965
10,018 Square Feet Lot
$-- Zestimate®
$141/sqft
$-- HOA
What's special
Updated windowsLvp and tile floors
- 258 days |
- 91 |
- 15 |
Zillow last checked:
Listing updated:
Listed by:
Jill Heffernan 256-694-2503,
Keller Williams Realty Madison
Source: ValleyMLS,MLS#: 21904902
Facts & features
Interior
Bedrooms & bathrooms
- Bedrooms: 3
- Bathrooms: 2
- Full bathrooms: 1
- 1/2 bathrooms: 1
Rooms
- Room types: Master Bedroom, Living Room, Bedroom 2, Bedroom 3, Kitchen, Breakfast, Bonus Room, Utility Room
Primary bedroom
- Features: Ceiling Fan(s), Smooth Ceiling, LVP
- Level: First
- Area: 120
- Dimensions: 12 x 10
Bedroom 2
- Features: Ceiling Fan(s), Smooth Ceiling, LVP Flooring
- Level: First
- Area: 156
- Dimensions: 13 x 12
Bedroom 3
- Features: Ceiling Fan(s), Smooth Ceiling, LVP
- Level: First
- Area: 132
- Dimensions: 12 x 11
Kitchen
- Features: Smooth Ceiling, Tile
- Level: First
- Area: 88
- Dimensions: 11 x 8
Living room
- Features: Ceiling Fan(s), Smooth Ceiling, LVP
- Level: First
- Area: 144
- Dimensions: 12 x 12
Bonus room
- Features: LVP
- Level: First
Utility room
- Level: First
Heating
- Central 1
Cooling
- Central 1
Appliances
- Included: Range, Dishwasher, Electric Water Heater
Features
- Basement: Crawl Space
- Has fireplace: No
- Fireplace features: None
Interior area
- Total interior livable area: 1,416 sqft
Property
Parking
- Parking features: Driveway-Concrete
Features
- Levels: One
- Stories: 1
- Patio & porch: Covered Porch, Patio
Lot
- Size: 10,018 Square Feet
Details
- Parcel number: 1401114001053000
Construction
Type & style
- Home type: SingleFamily
- Architectural style: Ranch
- Property subtype: Single Family Residence
Condition
- New construction: No
- Year built: 1965
Utilities & green energy
- Sewer: Public Sewer
Community & HOA
Community
- Subdivision: Meadow Lane Estates
HOA
- Has HOA: No
Location
- Region: Huntsville
Financial & listing details
- Price per square foot: $141/sqft
- Tax assessed value: $135,100
- Annual tax amount: $676
- Date on market: 12/1/2025
Estimated market value
Not available
Estimated sales range
Not available
Not available
Price history
| Date | Event | Price |
|---|---|---|
| 6/30/2026 | Price change | $199,000-2.9%$141/sqft |
Source:  ValleyMLS #21904902 Report a problem ValleyMLS #21904902 Report a problem | ||
| 3/13/2026 | Price change | $204,900-2.4%$145/sqft |
Source: ValleyMLS #21904902 Report a problem | ||
| 1/12/2026 | Price change | $209,900-2.3%$148/sqft |
Source: ValleyMLS #21904902 Report a problem | ||
| 12/1/2025 | Listed for sale | $214,900+8%$152/sqft |
Source: ValleyMLS #21904902 Report a problem | ||
| 10/21/2022 | Sold | $199,000+2.1%$141/sqft |
Source: ValleyMLS #1817725 Report a problem | ||
| 10/1/2022 | Pending sale | $195,000$138/sqft |
Source: ValleyMLS #1817725 Report a problem | ||
| 9/6/2022 | Listed for sale | $195,000+48.3%$138/sqft |
Source: ValleyMLS #1817725 Report a problem | ||
| 7/19/2022 | Sold | $131,500$93/sqft |
Source: Public Record Report a problem | ||
Public tax history
| Year | Property taxes | Tax assessment |
|---|---|---|
| 2025 | $676 +7.4% | $12,480 +6.8% |
| 2024 | $629 -50.2% | $11,680 -46.4% |
| 2023 | $1,264 +80.2% | $21,800 +80.2% |
| 2022 | $702 | $12,100 |
| 2021 | $702 +4.1% | $12,100 +4.1% |
| 2020 | $674 | $11,620 |
| 2019 | $674 | $11,620 +3% |
| 2018 | $674 +5.3% | $11,280 +2.2% |
| 2017 | $640 | $11,040 |
| 2016 | $640 | $11,040 |
| 2015 | $640 -1.6% | $11,040 -1.6% |
| 2014 | $651 | $11,220 |
Find assessor info on the county website
Monthly payment
Est. payment
Payment breakdown
Explore the cost of this home by adjusting the details. Changes won't be saved.Climate risks
Neighborhood: 35810
Nearby schools
GreatSchools rating
- 3/10Rolling Hills Elementary SchoolGrades: PK-6Distance: 0.7 mi
- 2/10Ronald McNair 7-8Grades: 7-8Distance: 1.3 mi
- 3/10Jemison High SchoolGrades: 9-12Distance: 1.3 mi
Schools provided by the listing agent
- Elementary: Rolling Hills
- Middle: Mcnair Junior High
- High: Jemison
Source: ValleyMLS. This data may not be complete. We recommend contacting the local school district to confirm school assignments for this home.
- $122,800-- bd0 ba1.3k sqft5020 Paden Dr NW, Huntsville, AL 35810Off Market
- $85,5004 bd2 ba1.6k sqft5024 Paden Dr NW, Huntsville, AL 35810Sold

- $145,000-- bd0 ba1k sqft5018 Paden Dr NW, Huntsville, AL 35810Sold
- $123,100-- bd0 ba1.5k sqft5026 Paden Dr NW, Huntsville, AL 35810Off Market
- $220,0004 bd2 ba1.4k sqft5023 Paden Dr NW, Huntsville, AL 35810Sold
- $120,1003 bd1 ba1.4k sqft5110 Ortega Cir NW, Huntsville, AL 35810Off Market
- $165,0003 bd2 ba1.6k sqft5021 Paden Dr NW, Huntsville, AL 35810For Sale
- $115,2003 bd1 ba1.5k sqft5025 Paden Dr NW, Huntsville, AL 35810Off Market
A local agent can set up tours, give advice and negotiate with sellers.
Similar homes
- $189,9003 bd2 ba1.4k sqft2804 Coosa Cir NW, Huntsville, AL 35810For Sale
 MLS ID #21926093, Lorena Berghezan. ValleyMLS
 - $204,9993 bd2 ba1.4k sqft4036 Knollbrook Dr NW, Huntsville, AL 35810For Sale
 MLS ID #21921705, Brandon Pitts. ValleyMLS
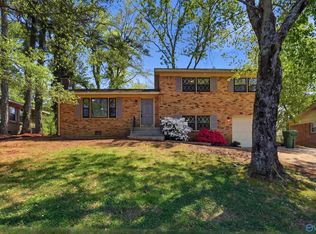
 - $200,0003 bd2 ba1.9k sqft2703 Hilltop Ter NW, Huntsville, AL 35810For Sale
 MLS ID #21914821, Toney Parker. ValleyMLS
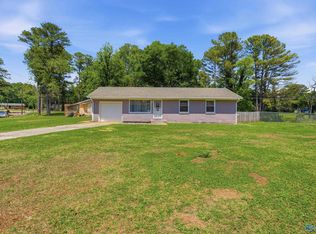
 - $195,0003 bd2 ba940 sqft3400 Freda Ln NW, Huntsville, AL 35810For Sale
 MLS ID #21918046, Calvin Rhodes. ValleyMLS
 - $199,4993 bd1 ba1.4k sqft3509 Fay St NW, Huntsville, AL 35810For SaleMLS ID #21904890, Stephanie Kritzer. ValleyMLS
- $185,0003 bd2 ba1.6k sqft4630 Broadmeadow Ln NW, Huntsville, AL 35810For SaleMLS ID #21921844, Sophia Statler. ValleyMLS
- $199,0003 bd2 ba1.6k sqft2207 La Salle Rd NW, Huntsville, AL 35810For SaleMLS ID #21908580, Zack Yother. ValleyMLS
- $219,5004 bd2 ba1.6k sqft3611 Cedarhill Ave NW, Huntsville, AL 35810For SaleMLS ID #21918658, Lauren Reed. ValleyMLS
- $199,9004 bd2 ba1.2k sqft3805 Eton Rd NE, Huntsville, AL 35811For SaleMLS ID #21919811, Isaac Winkles. ValleyMLS
- $239,0004 bd3 ba1.6k sqft4019 McClain Ln NW, Huntsville, AL 35810For SaleMLS ID #21926001, Alice Yielding. ValleyMLS
- $225,0004 bd3 ba2k sqft2912 Moss Rd NW, Huntsville, AL 35810For SaleMLS ID #21920530, Gretchen Broadway. ValleyMLS
- $185,0003 bd2 ba1k sqft3006 Love Ave NW, Huntsville, AL 35816For SaleMLS ID #21922772, Jasmine Duncombe. ValleyMLS
- $149,9004 bd2 ba1.5k sqft3807 Grizzard Rd NW, Huntsville, AL 35810For SaleMLS ID #21917648, Erica White. ValleyMLS
- $199,5003 bd2 ba1.5k sqft4103 Talwell Dr SW, Huntsville, AL 35805For SaleMLS ID #21923340, Phillip Drummond. ValleyMLS
- $169,9003 bd1 ba1k sqft111 Whitney Ave NE, Huntsville, AL 35811For SaleMLS ID #21925740, Gretchen Broadway. ValleyMLS
- $250,0003 bd2 ba1.1k sqft2311 Giles Dr NE, Huntsville, AL 35811For SaleMLS ID #21926264, Susan Baldwin. ValleyMLS
- $210,0003 bd1 ba956 sqft1824 Oakwood Ave NE, Huntsville, AL 35811For SaleMLS ID #21902416, Freddie Watson. ValleyMLS
- $229,9003 bd2 ba1.6k sqft311 Jack Coleman Dr NW, Huntsville, AL 35805For SaleMLS ID #21925765, Lisa Gregory. ValleyMLS
- $180,0002 bd1 ba854 sqft244 Victory Ln NE, Huntsville, AL 35811For SaleMLS ID #21916886, Charles Martin. ValleyMLS
- $182,9003 bd2 ba1.2k sqft4210 Toftoy Dr SW, Huntsville, AL 35805For SaleMLS ID #21912191, Jacob Howard. ValleyMLS
