Low-maintenance & move-in ready! Beautiful 4 bed/2 bath home features fresh paint & full suite of new appliances, including a range/oven, microwave, refrig, dishwasher, washer & dryer, & water heater. Electrical system upgraded w/surge protection. Enjoy outdoor living on the 14’x14’ covered patio overlooking a privacy-fenced backyard. Property also includes a 10’x8’ storm/safe shelter & two storage buildings (10’x8’ and 16’x10’) offering ample space or extra storage. Interior include ceiling fans in all bedrooms & CO2 detectors throughout. Potential eligibility for $25,000 Huntsville City Grant Program funding-buyer to verify qualifications. A great opportunity of comfort, updates & value!
Under contract
Price increase: $5K (7/13)
$199,900
3805 Eton Rd NE, Huntsville, AL 35811
4beds
1,270sqft
Single Family Residence
Built in 1959
0.27 Acres Lot
$198,400 Zestimate®
$157/sqft
$-- HOA
What's special
Water heaterFresh paintWasher and dryerPrivacy-fenced backyard
- 116 days
- 33
- 0
Zillow last checked:
Listing updated:
Listed by:
Isaac Winkles 256-683-4210,
CRYE-LEIKE REALTORS - Hsv,
Patricia Winkles 256-683-6833,
CRYE-LEIKE REALTORS - Hsv
Source: ValleyMLS,MLS#: 21919811
Facts & features
Interior
Bedrooms & bathrooms
- Bedrooms: 4
- Bathrooms: 2
- Full bathrooms: 1
- 3/4 bathrooms: 1
Rooms
- Room types: Master Bedroom, Living Room, Bedroom 2, Dining Room, Bedroom 3, Kitchen, Bedroom 4, Livingroom/Diningroom, Bathroom 2, Bath:Full, Bath:Master3/4
Primary bedroom
- Features: LVP
- Level: First
- Area: 220
- Dimensions: 11 x 20
Bedroom 2
- Features: LVP
- Level: First
- Area: 110
- Dimensions: 10 x 11
Bedroom 3
- Features: LVP
- Level: First
- Area: 130
- Dimensions: 10 x 13
Bedroom 4
- Features: Carpet
- Level: First
- Area: 117
- Dimensions: 9 x 13
Dining room
- Features: LVP Flooring
- Level: First
- Area: 100
- Dimensions: 10 x 10
Kitchen
- Features: LVP
- Level: First
- Area: 165
- Dimensions: 11 x 15
Living room
- Features: LVP
- Level: First
- Area: 228
- Dimensions: 12 x 19
Heating
- Central 1
Cooling
- Central 1
Appliances
- Included: Range
Features
- Has basement: No
- Has fireplace: No
- Fireplace features: None
Interior area
- Total interior livable area: 1,270 sqft
Property
Parking
- Parking features: Driveway-Concrete
Features
- Levels: One
- Stories: 1
- Patio & porch: Covered Patio, Covered Porch
- Exterior features: Curb/Gutters
Lot
- Size: 0.27 Acres
Details
- Parcel number: 1304180002020000
Construction
Type & style
- Home type: SingleFamily
- Architectural style: Ranch
- Property subtype: Single Family Residence
Materials
- Foundation: Slab
Condition
- New construction: No
- Year built: 1959
Utilities & green energy
- Sewer: Public Sewer
- Water: Public
Community & HOA
Community
- Features: Curbs
- Subdivision: Edmonton Heights
HOA
- Has HOA: No
Location
- Region: Huntsville
Financial & listing details
- Price per square foot: $157/sqft
- Tax assessed value: $97,400
- Annual tax amount: $566
- Date on market: 6/3/2026
Estimated market value
$198,400
$188,000 - $208,000
$1,404/mo
Price history
| Date | Event | Price |
|---|---|---|
| 8/27/2026 | Contingent | $199,900$157/sqft |
Source:  ValleyMLS #21919811 Report a problem ValleyMLS #21919811 Report a problem | ||
| 8/13/2026 | Listed for sale | $199,900$157/sqft |
Source: ValleyMLS #21919811 Report a problem | ||
| 7/17/2026 | Contingent | $199,900$157/sqft |
Source: ValleyMLS #21919811 Report a problem | ||
| 7/13/2026 | Listed for sale | $199,900+2.6%$157/sqft |
Source: ValleyMLS #21919811 Report a problem | ||
| 6/25/2026 | Contingent | $194,900$153/sqft |
Source: ValleyMLS #21919811 Report a problem | ||
| 6/3/2026 | Listed for sale | $194,900+679.6%$153/sqft |
Source: ValleyMLS #21919811 Report a problem | ||
| 3/22/2018 | Sold | $25,000-31.5%$20/sqft |
Source: Public Record Report a problem | ||
| 9/6/2011 | Listing removed | $36,500$29/sqft |
Source: ERA Ben Porter Real Estate #818773 Report a problem | ||
| 7/20/2011 | Listed for sale | $36,500$29/sqft |
Source: ERA Ben Porter Real Estate #818773 Report a problem | ||
Public tax history
| Year | Property taxes | Tax assessment |
|---|---|---|
| 2025 | $566 +15.4% | $9,760 +15.4% |
| 2024 | $491 -46.6% | $8,460 -46.6% |
| 2023 | $919 +28.4% | $15,840 +28.4% |
| 2022 | $716 +24.9% | $12,340 +24.9% |
| 2021 | $573 +13.3% | $9,880 +13.3% |
| 2020 | $506 +106.6% | $8,720 +106.6% |
| 2019 | $245 | $4,220 -49.2% |
| 2018 | $245 -49.2% | $8,300 |
| 2017 | $481 | $8,300 |
| 2016 | $481 | $8,300 |
| 2015 | $481 -1.4% | $8,300 -1.4% |
| 2014 | $488 | $8,420 |
Find assessor info on the county website
Monthly payment
Est. payment
Payment breakdown
Explore the cost of this home by adjusting the details. Changes won't be saved.Climate risks
Neighborhood: Edmonton Heights
Nearby schools
Schools provided by the listing agent
- Elementary: Martin Luther King Jr
- Middle: Chapman
- High: Lee High School
Source: ValleyMLS. This data may not be complete. We recommend contacting the local school district to confirm school assignments for this home.
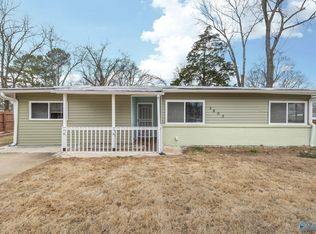
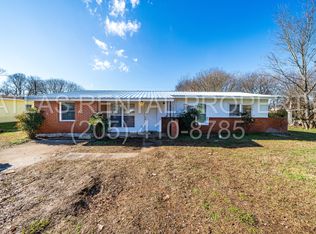
Similar homes
- $159,0003 bd1 ba1k sqft111 Whitney Ave NE, Huntsville, AL 35811For Sale
 MLS ID #21925740, Gretchen Broadway. ValleyMLS
 - $199,9003 bd2 ba1.4k sqft4036 Knollbrook Dr NW, Huntsville, AL 35810For Sale
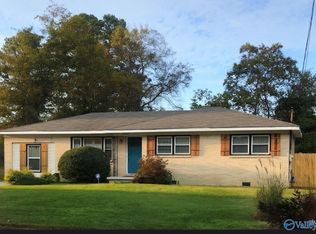 MLS ID #21921705, Brandon Pitts. ValleyMLS
 - $230,0004 bd2 ba1.4k sqft2652 Winchester Rd, Huntsville, AL 35811For Sale
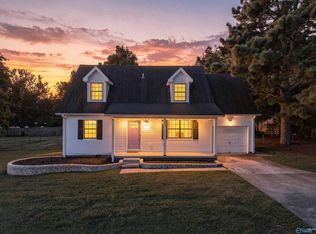 MLS ID #21929939, Elizabeth Donley. ValleyMLS
 - $213,9004 bd3 ba1.3k sqft2214 Norwood Dr NW, Huntsville, AL 35810For Sale
 MLS ID #21924536, Derek Watkins. ValleyMLS
