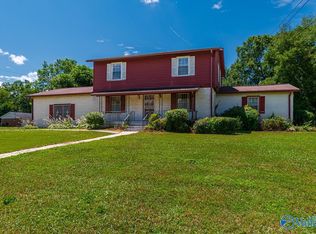
Welcome to 3209 Harvey St NW! This inviting Huntsville home offers comfortable living spaces, a functional layout, and a convenient location near shopping, dining, parks, schools, and major roadways. Currently utilized as a mid-term rental, the property offers flexibility for buyers seeking a primary residence, second home, or investment opportunity. Certain furnishings may also be negotiable with an acceptable offer. Schedule your private showing today and come see what this property has to offer!
For sale
Price cut: $5K (10/6)
$234,900
3209 Harvey St NW, Huntsville, AL 35810
3beds
1,487sqft
Single Family Residence
Built in ----
0.32 Acres Lot
$230,500 Zestimate®
$158/sqft
$-- HOA
What's special
Functional layoutComfortable living spaces
- 32 days
- 369
- 33
Likely to sell faster than
Zillow last checked:
Listing updated:
Listed by:
Tray Pettway 334-318-9839,
Norluxe Realty Huntsville
Source: ValleyMLS,MLS#: 21929461
Facts & features
Interior
Bedrooms & bathrooms
- Bedrooms: 3
- Bathrooms: 2
- Full bathrooms: 2
Rooms
- Room types: Master Bedroom, Living Room, Bedroom 2, Dining Room, Bedroom 3, Kitchen
Primary bedroom
- Features: Ceiling Fan(s), Carpet
- Level: First
- Area: 154
- Dimensions: 14 x 11
Bedroom 2
- Features: Carpet, Walk-In Closet(s)
- Level: First
- Area: 132
- Dimensions: 12 x 11
Bedroom 3
- Features: Crown Molding, Carpet, Wood Floor
- Level: First
- Area: 120
- Dimensions: 12 x 10
Dining room
- Features: Wood Floor
- Level: First
- Area: 100
- Dimensions: 10 x 10
Kitchen
- Features: Tile
- Level: First
- Area: 135
- Dimensions: 15 x 9
Living room
- Features: Wood Floor
- Level: First
- Area: 180
- Dimensions: 15 x 12
Den
- Features: Ceiling Fan(s), Carpet, Wainscoting
- Level: First
- Area: 110
- Dimensions: 11 x 10
Heating
- Central 1
Cooling
- Central 1
Features
- Basement: Crawl Space
- Has fireplace: No
- Fireplace features: None
Interior area
- Total interior livable area: 1,487 sqft
Property
Parking
- Total spaces: 1
- Parking features: Carport
- Carport spaces: 1
Features
- Levels: One
- Stories: 1
Lot
- Size: 0.32 Acres
Details
- Parcel number: 1405221002082.000
Construction
Type & style
- Home type: SingleFamily
- Architectural style: Ranch
- Property subtype: Single Family Residence
Condition
- New construction: No
Utilities & green energy
- Sewer: Public Sewer
- Water: Public
Community & HOA
Community
- Subdivision: Davis Hills
HOA
- Has HOA: No
Location
- Region: Huntsville
Financial & listing details
- Price per square foot: $158/sqft
- Tax assessed value: $134,500
- Annual tax amount: $1,392
- Date on market: 9/18/2026
Estimated market value
$230,500
$219,000 - $242,000
$1,463/mo
Price history
| Date | Event | Price |
|---|---|---|
| 10/6/2026 | Price change | $234,900-2.1%$158/sqft |
Source:  ValleyMLS #21929461 Report a problem | ||
| 9/18/2026 | Listed for sale | $239,900+4.3%$161/sqft |
Source: ValleyMLS #21929461 Report a problem | ||
| 7/13/2026 | Listing removed | $229,900$155/sqft |
Source: ValleyMLS #21907616 Report a problem | ||
| 6/18/2026 | Price change | $229,900-4.2%$155/sqft |
Source: ValleyMLS #21907616 Report a problem | ||
| 4/8/2026 | Price change | $239,900-4%$161/sqft |
Source: ValleyMLS #21907616 Report a problem | ||
| 1/16/2026 | Listed for sale | $250,000+37.7%$168/sqft |
Source: ValleyMLS #21907616 Report a problem | ||
| 9/22/2022 | Sold | $181,500+0.8%$122/sqft |
Source: ValleyMLS #1815474 Report a problem | ||
| 8/16/2022 | Contingent | $180,000$121/sqft |
Source: ValleyMLS #1815474 Report a problem | ||
| 8/13/2022 | Listed for sale | $180,000+8900%$121/sqft |
Source: ValleyMLS #1815474 Report a problem | ||
| 2/2/2010 | Sold | $2,000-95.2%$1/sqft |
Source: Public Record Report a problem | ||
| 8/5/2009 | Sold | $42,000-18.6%$28/sqft |
Source: Public Record Report a problem | ||
| 1/30/2009 | Sold | $51,596$35/sqft |
Source: Public Record Report a problem | ||
Public tax history
| Year | Property taxes | Tax assessment |
|---|---|---|
| 2025 | $1,392 +7% | $24,000 +7% |
| 2024 | $1,302 +9.5% | $22,440 +9.5% |
| 2023 | $1,189 -11.6% | $20,500 +126.3% |
| 2022 | $1,344 +59.9% | $9,060 -37.5% |
| 2021 | $841 +5.8% | $14,500 +5.8% |
| 2020 | $795 +8.6% | $13,700 +8.6% |
| 2019 | $732 | $12,620 +2.1% |
| 2018 | $732 +2.1% | $12,360 |
| 2017 | $717 | $12,360 |
| 2016 | $717 | $12,360 +11.6% |
| 2015 | $717 +29% | $11,080 +15.7% |
| 2014 | $556 | $9,580 -38.1% |
| 2013 | -- | $15,480 |
| 2012 | -- | $15,480 |
| 2011 | -- | $15,480 |
Find assessor info on the county website
Monthly payment
Est. payment
Payment breakdown
Explore the cost of this home by adjusting the details. Changes won't be saved.Climate risks
Neighborhood: Davis Hills
Nearby schools
Schools provided by the listing agent
- Elementary: James Dawson
- Middle: Mcnair Junior High
- High: Jemison
Source: ValleyMLS. This data may not be complete. We recommend contacting the local school district to confirm school assignments for this home.
Similar homes
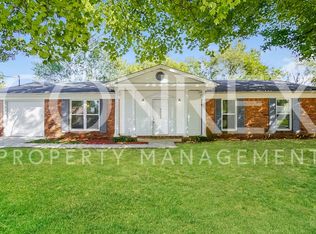
- $235,0003 bd2 ba1.8k sqft5015 Clardy Rd NW, Huntsville, AL 35810For Sale
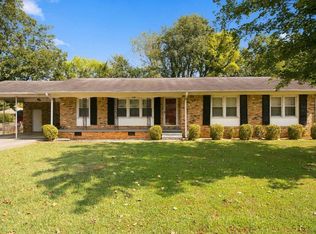 MLS ID #21929087, Heather Dozhier. ValleyMLS
- $242,0004 bd3 ba1.8k sqft2104 Phillips Rd NW, Huntsville, AL 35810For Sale
 MLS ID #21929424, Alexis Schleper. ValleyMLS
- $199,9003 bd2 ba1.2k sqft6402 Sandia Blvd NW, Huntsville, AL 35810For Sale
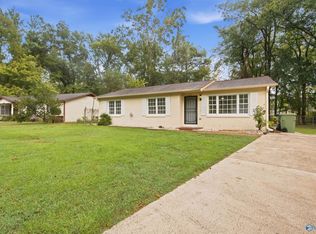 MLS ID #21930600, Sabine Virgo. ValleyMLS
- $238,9004 bd2 ba1.9k sqft4610 Whitehall Dr NW, Huntsville, AL 35816For Sale
 MLS ID #21929313, Alexis King. ValleyMLS
