Updated 3 bedroom, 2.5 bath home featuring an open floor plan, tons of storage, and two spacious living areas with plenty of room to entertain and spread out. The kitchen offers granite countertops, GE Café appliances, abundant cabinetry, a large island, and separate eat-at counter. The primary suite features a massive walk-in closet. Outside, enjoy a fenced backyard, storage shed, and two-car garage. Seller is offering $12,000 toward flooring and paint with an acceptable offer, giving buyers the opportunity to add their own finishing touches!
For sale
Price cut: $11K (10/9)
$299,000
6401 Eric St NW, Huntsville, AL 35810
3beds
2,075sqft
Single Family Residence
Built in 1975
0.39 Acres Lot
$-- Zestimate®
$144/sqft
$-- HOA
What's special
Two-car garageTons of storageFenced backyardLarge islandPrimary suiteSeparate eat-at counterMassive walk-in closet
- 52 days
- 902
- 99
Zillow last checked:
Listing updated:
Listed by:
David Caine 256-933-0013,
KW Huntsville,
Rebecca Caine 256-933-0016,
KW Huntsville
Source: ValleyMLS,MLS#: 21928265
Facts & features
Interior
Bedrooms & bathrooms
- Bedrooms: 3
- Bathrooms: 3
- Full bathrooms: 2
- 1/2 bathrooms: 1
Rooms
- Room types: Master Bedroom, Living Room, Bedroom 2, Dining Room, Bedroom 3, Kitchen, Family Room, Sitting Room
Primary bedroom
- Features: Ceiling Fan(s), Carpet, Smooth Ceiling, Walk-In Closet(s)
- Level: First
- Area: 180
- Dimensions: 12 x 15
Bedroom 2
- Features: Ceiling Fan(s), Carpet, Smooth Ceiling
- Level: First
- Area: 132
- Dimensions: 11 x 12
Bedroom 3
- Features: Carpet
- Level: First
- Area: 130
- Dimensions: 10 x 13
Dining room
- Features: LVP Flooring
- Level: First
- Area: 130
- Dimensions: 10 x 13
Family room
- Features: Ceiling Fan(s), Recessed Lighting, Smooth Ceiling, LVP
- Level: First
- Area: 210
- Dimensions: 21 x 10
Kitchen
- Features: Granite Counters, Kitchen Island, Pantry, Recessed Lighting, Smooth Ceiling, LVP
- Level: First
- Area: 216
- Dimensions: 18 x 12
Living room
- Features: Fireplace, Recessed Lighting, Sitting Area, Smooth Ceiling, LVP
- Level: First
- Area: 216
- Dimensions: 18 x 12
Heating
- Central 1
Cooling
- Central 1
Appliances
- Included: Dishwasher, Microwave, Range, Refrigerator
Features
- Basement: Crawl Space
- Number of fireplaces: 1
- Fireplace features: Gas Log, One
Interior area
- Total interior livable area: 2,075 sqft
Property
Parking
- Parking features: Garage-Two Car, Garage-Attached, Garage Door Opener, Garage Faces Front, Corner Lot
Features
- Levels: One
- Stories: 1
- Patio & porch: Covered Patio, Covered Porch
Lot
- Size: 0.39 Acres
Details
- Parcel number: 1401121000008000
Construction
Type & style
- Home type: SingleFamily
- Architectural style: Ranch
- Property subtype: Single Family Residence
Condition
- New construction: No
- Year built: 1975
Utilities & green energy
- Sewer: Public Sewer
- Water: Public
Community & HOA
Community
- Subdivision: Mount Spragins Estates
HOA
- Has HOA: No
Location
- Region: Huntsville
Financial & listing details
- Price per square foot: $144/sqft
- Tax assessed value: $287,800
- Annual tax amount: $1,513
- Date on market: 9/3/2026
Estimated market value
Not available
Estimated sales range
Not available
Not available
Price history
| Date | Event | Price |
|---|---|---|
| 10/9/2026 | Price change | $299,000-3.5%$144/sqft |
Source:  ValleyMLS #21928265 Report a problem ValleyMLS #21928265 Report a problem | ||
| 9/3/2026 | Listed for sale | $310,000+30.8%$149/sqft |
Source: ValleyMLS #21928265 Report a problem | ||
| 2/5/2020 | Sold | $237,000-5.2%$114/sqft |
Source: ValleyMLS #1133157 Report a problem | ||
| 12/6/2019 | Listed for sale | $249,900+233.2%$120/sqft |
Source: Rooks Realty, Inc #1133157 Report a problem | ||
| 2/28/2019 | Sold | $75,000-30.2%$36/sqft |
Source: ValleyMLS #1107920 Report a problem | ||
| 2/21/2019 | Pending sale | $107,500$52/sqft |
Source: Keller Williams Huntsville #1107920 Report a problem | ||
| 2/5/2019 | Price change | $107,500-2.3%$52/sqft |
Source: Keller Williams Huntsville #1107920 Report a problem | ||
| 1/16/2019 | Listed for sale | $110,000$53/sqft |
Source: Keller Williams Realty #1107920 Report a problem | ||
Public tax history
| Year | Property taxes | Tax assessment |
|---|---|---|
| 2025 | $1,513 +7.2% | $26,920 +7% |
| 2024 | $1,411 +2.7% | $25,160 +2.6% |
| 2023 | $1,374 +4.8% | $24,520 +4.6% |
| 2022 | $1,312 +14.1% | $23,440 +13.6% |
| 2021 | $1,149 +24% | $20,640 +29.2% |
| 2020 | $927 -35.3% | $15,980 -35.3% |
| 2019 | $1,433 | $24,700 +105.1% |
| 2018 | $1,433 +105.1% | $12,040 |
| 2017 | $698 | $12,040 -50% |
| 2016 | $698 -50% | $24,060 +99.8% |
| 2015 | $1,395 | $12,040 -1.6% |
| 2014 | -- | $12,240 |
| 2013 | -- | $12,240 |
| 2012 | -- | $12,240 -4.2% |
| 2011 | -- | $12,780 |
Find assessor info on the county website
Monthly payment
Est. payment
Payment breakdown
Explore the cost of this home by adjusting the details. Changes won't be saved.Climate risks
Neighborhood: 35810
Nearby schools
Schools provided by the listing agent
- Elementary: Rolling Hills
- Middle: Mcnair Junior High
- High: Jemison
Source: ValleyMLS. This data may not be complete. We recommend contacting the local school district to confirm school assignments for this home.
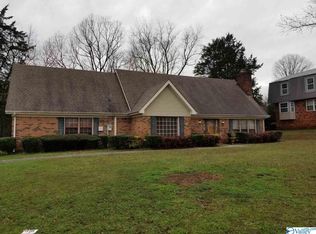
Similar homes
- $274,9004 bd3 ba2.2k sqft3824 Timbercrest Dr NW, Huntsville, AL 35810For Sale
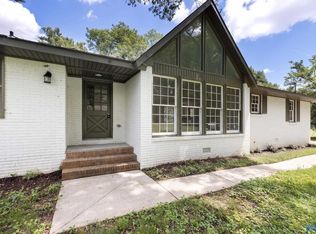 MLS ID #21925151, Linda Blue. ValleyMLS
 - $339,9004 bd2 ba2k sqft107 Calstock Ct NW, Huntsville, AL 35810For Sale
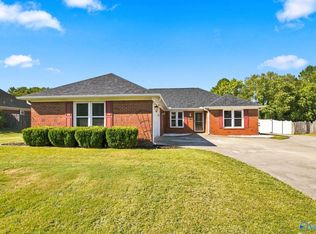 MLS ID #21928942, Gena Sharpe. ValleyMLS
 - $242,0004 bd3 ba1.8k sqft2104 Phillips Rd NW, Huntsville, AL 35810For Sale
 MLS ID #21929424, Alexis Schleper. ValleyMLS
 - $--3 bd2 ba1.5k sqft113 Drake Ave SW, Huntsville, AL 35801Auction
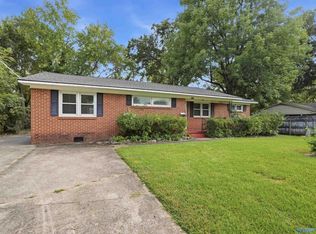 MLS ID #21930907, Clint Newton. ValleyMLS
 - $310,0003 bd2 ba1.9k sqft16 Patrick Rd, Fayetteville, TN 37334For Sale
 MLS ID #3233745, Susan Allen. RealTracs MLS as distributed by MLS GRID
