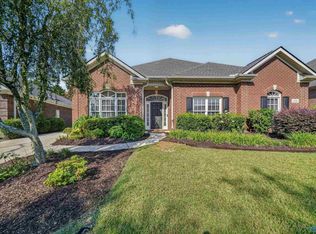
Open Sunday 9/20/206 2-4pm. Upgraded, 3 year old, full brick, Open floor plan with LVP flooring, 9 ft ceilings, recess lighting, ceiling fans and crown moldings. Kitchen features granite counter tops, island, SS appliances, pantry with wooden shelves. Fully sodded yard with cute garden in the backyard. Sprinkler system, large private yard backs to green space. Extended trek patio area. Isolated, Primary BR with handicap accessible, tiled, walk in shower with rain head, and double vanity with granite counter tops. Two more bedrooms share a full bath. Fresh paint, full gutters around the house. Smart home with IQ panel. Neighborhood features HOA pool, cabana/grill and play area.
For sale
$329,900
6613 NW Shearleaf Rd, Huntsville, AL 35806
3beds
1,683sqft
Single Family Residence
Built in 2023
0.34 Acres Lot
$327,800 Zestimate®
$196/sqft
$38/mo HOA
What's special
Extended trek patio areaFull brickFresh paintPantry with wooden shelvesSs appliancesOpen floor planCrown moldings
- 76 days
- 123
- 17
Zillow last checked:
Listing updated:
Listed by:
Kathy King 256-337-5793,
Coldwell Banker First
Source: ValleyMLS,MLS#: 21923372
Facts & features
Interior
Bedrooms & bathrooms
- Bedrooms: 3
- Bathrooms: 2
- Full bathrooms: 1
- 3/4 bathrooms: 1
Rooms
- Room types: Foyer, Master Bedroom, Living Room, Bedroom 2, Dining Room, Bedroom 3, Kitchen, Laundry, Bath:Full, Bath:Master3/4, Bath:GuestFull
Primary bedroom
- Features: 9’ Ceiling, Ceiling Fan(s), Isolate, Smooth Ceiling, Window Cov, Walk-In Closet(s), LVP
- Level: First
- Area: 182
- Dimensions: 14 x 13
Bedroom 2
- Features: 9’ Ceiling, Ceiling Fan(s), Smooth Ceiling, Window Cov
- Level: First
- Area: 120
- Dimensions: 10 x 12
Bedroom 3
- Features: 9’ Ceiling, Crown Molding, Smooth Ceiling, Window Cov
- Level: First
- Area: 120
- Dimensions: 10 x 12
Primary bathroom
- Features: 9’ Ceiling, Double Vanity, Granite Counters, Smooth Ceiling, LVP
- Level: First
Bathroom 1
- Features: 9’ Ceiling, Double Vanity, Granite Counters, Smooth Ceiling, LVP
- Level: First
Bathroom 2
- Features: 9’ Ceiling, Granite Counters, LVP
- Level: First
Dining room
- Features: 9’ Ceiling, Crown Molding, Smooth Ceiling, Window Cov, LVP Flooring
- Level: First
- Area: 96
- Dimensions: 8 x 12
Kitchen
- Features: 9’ Ceiling, Crown Molding, Granite Counters, Kitchen Island, Pantry, Recessed Lighting, Smooth Ceiling, LVP
- Level: First
- Area: 120
- Dimensions: 12 x 10
Living room
- Features: 9’ Ceiling, Ceiling Fan(s), Crown Molding, Smooth Ceiling, Window Cov, LVP
- Level: First
- Area: 272
- Dimensions: 16 x 17
Laundry room
- Features: 9’ Ceiling, Smooth Ceiling, LVP
- Level: First
Heating
- Central 1, Electric
Cooling
- Central 1, Electric
Appliances
- Included: Range, Dishwasher, Microwave, Disposal, Electric Water Heater
Features
- Open Floorplan, Smart Thermostat
- Windows: Double Pane Windows
- Has basement: No
- Has fireplace: No
- Fireplace features: None
Interior area
- Total interior livable area: 1,683 sqft
Property
Parking
- Parking features: Garage-Two Car, Garage-Attached, Garage Door Opener, Driveway-Concrete
Accessibility
- Accessibility features: Stall Shower
Features
- Levels: One
- Stories: 1
- Patio & porch: Covered Patio, Patio
- Exterior features: Curb/Gutters, Sidewalk, Sprinkler Sys
Lot
- Size: 0.34 Acres
Details
- Parcel number: 1501120000001406
- Other equipment: Electronic Locks
Construction
Type & style
- Home type: SingleFamily
- Architectural style: Ranch
- Property subtype: Single Family Residence
Materials
- Foundation: Slab
Condition
- New construction: No
- Year built: 2023
Details
- Builder name: DR HORTON
Utilities & green energy
- Sewer: Public Sewer
- Water: Public
Green energy
- Energy efficient items: Water Heater, Thermostat
Community & HOA
Community
- Features: Curbs, Playground
- Subdivision: Twin Creeks
HOA
- Has HOA: Yes
- Amenities included: Pool, Common Grounds, Cabana
- Services included: Community Pool (OA), Common Grounds, Cabana
- HOA fee: $450 annually
- HOA name: Twin Creeks HOA
Location
- Region: Huntsville
Financial & listing details
- Price per square foot: $196/sqft
- Date on market: 7/10/2026
Estimated market value
$327,800
$311,000 - $344,000
$2,033/mo
Price history
| Date | Event | Price |
|---|---|---|
| 7/10/2026 | Listed for sale | $329,900+3.1%$196/sqft |
Source:  ValleyMLS #21923372 Report a problem ValleyMLS #21923372 Report a problem | ||
| 8/29/2023 | Sold | $319,900$190/sqft |
Source: ValleyMLS #1833207 Report a problem | ||
| 7/31/2023 | Pending sale | $319,900$190/sqft |
Source: ValleyMLS #1833207 Report a problem | ||
| 7/9/2023 | Price change | $319,900-0.4%$190/sqft |
Source: ValleyMLS #1833207 Report a problem | ||
| 5/2/2023 | Listed for sale | $321,105$191/sqft |
Source: ValleyMLS #1833207 Report a problem | ||
Public tax history
Tax history is unavailable.
Monthly payment
Est. payment
Payment breakdown
Explore the cost of this home by adjusting the details. Changes won't be saved.Climate risks
Neighborhood: 35806
Nearby schools
Schools provided by the listing agent
- Elementary: Providence Elementary
- Middle: Williams
- High: Columbia High
Source: ValleyMLS. This data may not be complete. We recommend contacting the local school district to confirm school assignments for this home.
Similar homes
- $338,5004 bd2 ba1.7k sqft6583 Moon Crest Ln NW, Huntsville, AL 35806For Sale
 MLS ID #21920195, Erin Holt. ValleyMLS
 - $325,0003 bd2 ba1.6k sqft7602 Graydon St NW, Huntsville, AL 35806For Sale
 MLS ID #21926528, Chanel Westbrook. ValleyMLS
 - $390,0003 bd2 ba2.2k sqft106 Indian Valley Rd, Huntsville, AL 35806For Sale
 MLS ID #21928494, Julie Roberts. ValleyMLS
 - $275,0003 bd2 ba1.8k sqft269 Fenrose Dr, Harvest, AL 35749For Sale
 MLS ID #21929569, Serena Smith. ValleyMLS
