Why wait to build? 2-1 buydown with acceptable offer! This 2023 Cali plan offers 4 bedrooms & 2 baths on a large corner lot in one of the nation's fastest-growing cities! Huntsville's booming job market and quality of life keep demand high — making this a great choice. This most sought-after open-concept layout with split bedrooms, a spacious kitchen with granite counters & screened-in patio is ready for a new owner. Located minutes from Research Park, Redstone Arsenal, UAH, Mid City makes commuting effortless. Cool off this summer at the neighborhood pool! Quiet neighborhood with low-maintenance home and yard make this a stress-free choice. Refrigerator, washing machine and dryer to remain.
For sale
Price cut: $7K (7/25)
$340,000
6583 Moon Crest Ln NW, Huntsville, AL 35806
4beds
1,755sqft
:
Get pre-qualified$2,199/mo
Single Family Residence
Built in 2023
0.31 Acres Lot
$-- Zestimate®
$194/sqft
$35/mo HOA
What's special
Large corner lotNeighborhood poolMost sought-after open-concept layoutScreened-in patioSplit bedrooms
- 56 days |
- 142 |
- 4 |
Zillow last checked:
Listing updated:
Listed by:
Erin Holt 256-384-5288,
KW Huntsville
Source: ValleyMLS,MLS#: 21920195
Facts & features
Interior
Bedrooms & bathrooms
- Bedrooms: 4
- Bathrooms: 2
- Full bathrooms: 2
Rooms
- Room types: Master Bedroom, Living Room, Bedroom 2, Dining Room, Bedroom 3, Kitchen, Bedroom 4, Laundry, Bathroom 2, Master Bathroom
Primary bedroom
- Features: Ceiling Fan(s), Carpet, Recessed Lighting, Walk-In Closet(s)
- Level: First
- Area: 182
- Dimensions: 14 x 13
Bedroom 2
- Features: Ceiling Fan(s), Carpet
- Level: First
- Area: 154
- Dimensions: 11 x 14
Bedroom 3
- Features: Ceiling Fan(s), Carpet
- Level: First
- Area: 154
- Dimensions: 11 x 14
Bedroom 4
- Features: Ceiling Fan(s), Carpet
- Level: First
- Area: 143
- Dimensions: 11 x 13
Primary bathroom
- Features: Double Vanity, Recessed Lighting, Tile
- Level: First
- Area: 132
- Dimensions: 11 x 12
Bathroom 1
- Features: Double Vanity, Recessed Lighting, Tile
- Level: First
- Area: 132
- Dimensions: 11 x 12
Dining room
- Features: Ceiling Fan(s), Crown Molding, LVP
- Area: 77
- Dimensions: 7 x 11
Kitchen
- Features: Granite Counters, Pantry, Recessed Lighting, LVP
- Area: 266
- Dimensions: 14 x 19
Living room
- Features: Ceiling Fan(s), Crown Molding, LVP
- Area: 210
- Dimensions: 15 x 14
Laundry room
- Features: Tile
- Area: 42
- Dimensions: 7 x 6
Heating
- Central 1
Cooling
- Central 1
Appliances
- Included: Range, Microwave, Refrigerator
Features
- Has basement: No
- Has fireplace: No
- Fireplace features: None
Interior area
- Total interior livable area: 1,755 sqft
Video & virtual tour
Property
Parking
- Parking features: Garage-Two Car, Driveway-Concrete, Corner Lot
Features
- Levels: One
- Stories: 1
- Patio & porch: Covered Patio, Front Porch, Screened Porch
- Exterior features: Sidewalk
Lot
- Size: 0.31 Acres
Details
- Parcel number: 1501120000001397
Construction
Type & style
- Home type: SingleFamily
- Architectural style: Ranch
- Property subtype: Single Family Residence
Materials
- Foundation: Slab
Condition
- New construction: No
- Year built: 2023
Utilities & green energy
- Sewer: Public Sewer
- Water: Public
Community & HOA
Community
- Security: Security System
- Subdivision: Twin Creeks
HOA
- Has HOA: Yes
- Amenities included: Pool, Common Grounds, Cabana
- Services included: Community Pool (OA), Common Grounds, Cabana
- HOA fee: $425 annually
- HOA name: Elevate Management
Location
- Region: Huntsville
Financial & listing details
- Price per square foot: $194/sqft
- Date on market: 6/7/2026
Estimated market value
Not available
Estimated sales range
Not available
Not available
Price history
| Date | Event | Price |
|---|---|---|
| 7/25/2026 | Price change | $340,000-2%$194/sqft |
Source:  ValleyMLS #21920195 Report a problem ValleyMLS #21920195 Report a problem | ||
| 6/7/2026 | Listed for sale | $347,000+8.5%$198/sqft |
Source: ValleyMLS #21920195 Report a problem | ||
| 11/29/2023 | Sold | $319,900$182/sqft |
Source: ValleyMLS #1830534 Report a problem | ||
| 10/26/2023 | Pending sale | $319,900$182/sqft |
Source: ValleyMLS #1830534 Report a problem | ||
| 9/29/2023 | Price change | $319,900-0.5%$182/sqft |
Source: ValleyMLS #1830534 Report a problem | ||
| 9/25/2023 | Price change | $321,400+0.3%$183/sqft |
Source: ValleyMLS #1830534 Report a problem | ||
| 9/14/2023 | Price change | $320,400+0.2%$183/sqft |
Source: ValleyMLS #1830534 Report a problem | ||
| 9/11/2023 | Price change | $319,900-1.5%$182/sqft |
Source: ValleyMLS #1830534 Report a problem | ||
| 9/5/2023 | Price change | $324,900-1.5%$185/sqft |
Source: ValleyMLS #1830534 Report a problem | ||
| 7/9/2023 | Price change | $329,900-0.3%$188/sqft |
Source: ValleyMLS #1830534 Report a problem | ||
| 3/28/2023 | Price change | $330,855+0.9%$189/sqft |
Source: ValleyMLS #1830534 Report a problem | ||
| 3/25/2023 | Listed for sale | $327,855$187/sqft |
Source: ValleyMLS #1830534 Report a problem | ||
Public tax history
Tax history is unavailable.
Monthly payment
Est. payment
Payment breakdown
Explore the cost of this home by adjusting the details. Changes won't be saved.Climate risks
Neighborhood: 35806
Nearby schools
GreatSchools rating
- 4/10Providence Elementary SchoolGrades: PK-5Distance: 2.5 mi
- 3/10Williams Middle SchoolGrades: 6-8Distance: 11.8 mi
- 2/10Columbia High SchoolGrades: 9-12Distance: 4.9 mi
Schools provided by the listing agent
- Elementary: Providence Elementary
- Middle: Williams
- High: Columbia High
Source: ValleyMLS. This data may not be complete. We recommend contacting the local school district to confirm school assignments for this home.
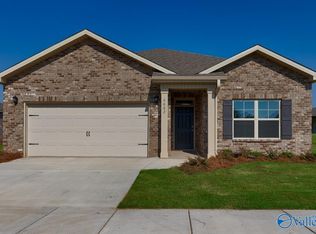
- $309,9003 bd2 ba1.6k sqft6602 Shearleaf Rd NW, Huntsville, AL 35806Sold
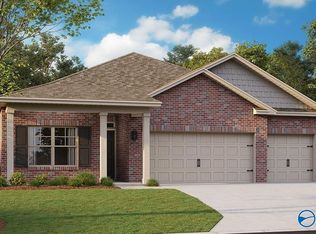
- $365,1054 bd3 ba2k sqft6601 NW Shearleaf Rd, Huntsville, AL 35806Sold
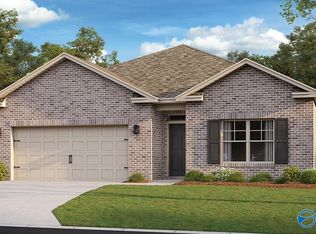
- $330,4004 bd2 ba1.8k sqft6588 Moon Crest Ln NW, Huntsville, AL 35806Off Market
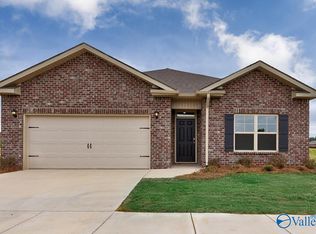
- $319,9004 bd2 ba1.8k sqft6580 NW Moon Crest Ln NW, Huntsville, AL 35806Sold
- $368,8004 bd3 ba2k sqft6584 Moon Crest Ln NW, Huntsville, AL 35806Off Market
- $309,0003 bd2 ba1.5k sqft6603 Shearleaf Rd, Huntsville, AL 35806Sold
- $324,1054 bd2 ba1.8k sqft6604 NW Shearleaf Rd, Huntsville, AL 35806Sold
- $364,8554 bd3 ba2k sqft6605 NW Shearleaf Rd, Huntsville, AL 35806Sold
A local agent can set up tours, give advice and negotiate with sellers.
Similar homes
- $329,9003 bd2 ba1.6k sqft6613 NW Shearleaf Rd, Huntsville, AL 35806For Sale
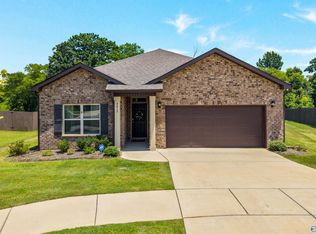 MLS ID #21923372, Kathy King. ValleyMLS
 - $374,5004 bd2 ba1.9k sqft6500 Moon Crest Ln, Huntsville, AL 35806For Sale
 MLS ID #21923623, John Thomas. ValleyMLS
 - $354,9004 bd3 ba1.9k sqft7011 Oakleigh Rose Dr, Huntsville, AL 35806For Sale
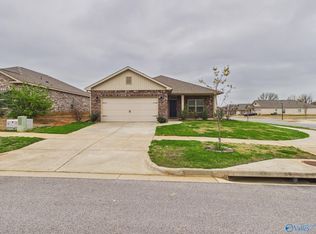 MLS ID #21913569, Mary Gregory. ValleyMLS
 - $265,0003 bd2 ba1.2k sqft6002 Stonewater Ct NW, Huntsville, AL 35806For Sale
 MLS ID #21925028, Roxy Whitney. ValleyMLS
 - $345,0004 bd2 ba2.1k sqft169 Andover Ln, Huntsville, AL 35811For SaleMLS ID #21925189, Heather Dozhier. ValleyMLS
- $345,0004 bd2 ba2k sqft270 Fenrose Dr, Harvest, AL 35749For SaleMLS ID #21921105, Erin James. ValleyMLS
- $325,0004 bd3 ba2.1k sqft158 Grey Fawn Trl NW, Madison, AL 35757For SaleMLS ID #21925191, Haley Charlton. ValleyMLS
- $320,0003 bd2 ba1.8k sqft104 Pomelo St, Huntsville, AL 35811For SaleMLS ID #21925275, Marsha Buxton. ValleyMLS
- $340,0594 bd3 ba1.9k sqft210 Poplar Hollow Dr, Harvest, AL 35749For SaleMLS ID #21922078, Yadi Herrera. ValleyMLS
- $339,8903 bd2 ba1.9k sqft603 Summerdawn Pl, Madison, AL 35757For SaleMLS ID #21919550, Alicia Bowman. ValleyMLS
- $345,0004 bd3 ba2k sqft116 Branch Creek Dr, Harvest, AL 35749For SaleMLS ID #21921278, James Lawlor. ValleyMLS
- $334,9004 bd2 ba2k sqft108 Samuel Rice Ct, New Market, AL 35761For SaleMLS ID #21921116, Kim Savage. ValleyMLS
- $350,0004 bd3 ba2.5k sqft257 Fenrose Dr, Harvest, AL 35749For SaleMLS ID #21917928, Kyle Starnes. ValleyMLS
- $325,0004 bd2 ba1.9k sqft105 Dace Ct, Harvest, AL 35749For SaleMLS ID #21920483, Calvin Rhodes. ValleyMLS
- $312,0004 bd2 ba1.9k sqft155 Grey Fawn Trl, Madison, AL 35757For SaleMLS ID #21924879, Lou Montoya. ValleyMLS
- $334,5004 bd3 ba1.9k sqft330 Yogi Ct, Madison, AL 35757For SaleMLS ID #21919778, Cathie Tate. ValleyMLS
- $305,0004 bd2 ba1.8k sqft122 Sunlit Grove Dr, Harvest, AL 35749For SaleMLS ID #21923832, Gina Barlow. ValleyMLS
- $312,5003 bd3 ba2.1k sqft128 Holly Fern Dr, Harvest, AL 35749For SaleMLS ID #21920971, Kyle Starnes. ValleyMLS
- $335,0004 bd3 ba2.1k sqft29540 Canoe Cir NW, Harvest, AL 35749For SaleMLS ID #21914020, Toney Parker. ValleyMLS
- $349,9004 bd3 ba2.3k sqft26960 Mill Creek Dr, Athens, AL 35613For SaleMLS ID #21924779, Brian May. ValleyMLS
