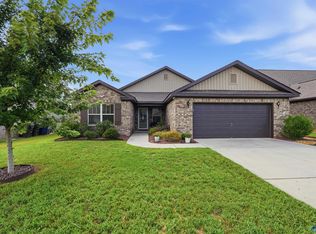
Welcome to this beautifully maintained 3-bedroom, 2-bath Craftsman cottage on a desirable fenced corner lot in Ashton Springs! Designed with an open-concept layout, this move-in-ready home features engineered hardwood floors, elegant wainscoting, crown molding, and designer finishes throughout. The kitchen boasts granite countertops, a stylish backsplash, and a pantry, while the dining room's coffered ceiling and the living room's trey ceiling add timeless charm. The private primary suite offers a trey ceiling, double closets, and an ensuite with dual vanities. Conveniently located near Research Park, Redstone Arsenal, Providence, and MidCity!
Pending
$265,000
6002 Stonewater Ct NW, Huntsville, AL 35806
3beds
1,233sqft
:
Get pre-qualified$1,712/mo
Single Family Residence
Built in 2015
5,880 Square Feet Lot
$264,800 Zestimate®
$215/sqft
$25/mo HOA
What's special
- 9 days |
- 468 |
- 39 |
Likely to sell faster than
Zillow last checked:
Listing updated:
Listed by:
Roxy Whitney 850-533-2868,
Bold Key Realty LLC
Source: ValleyMLS,MLS#: 21925028
Facts & features
Interior
Bedrooms & bathrooms
- Bedrooms: 3
- Bathrooms: 2
- Full bathrooms: 2
Rooms
- Room types: Master Bedroom, Living Room, Bedroom 2, Dining Room, Bedroom 3, Kitchen
Primary bedroom
- Features: Ceiling Fan(s), Carpet, Double Vanity, Tray Ceiling(s), Walk in Closet 2
- Level: First
- Area: 196
- Dimensions: 14 x 14
Bedroom 2
- Features: Carpet
- Level: First
- Area: 110
- Dimensions: 11 x 10
Bedroom 3
- Features: Ceiling Fan(s), Carpet
- Level: First
- Area: 110
- Dimensions: 11 x 10
Dining room
- Features: Crown Molding, Wood Floor, Coffered Ceiling(s)
- Level: First
- Area: 130
- Dimensions: 13 x 10
Kitchen
- Features: Crown Molding, Granite Counters, Recessed Lighting, Wood Floor
- Level: First
- Area: 120
- Dimensions: 12 x 10
Living room
- Features: Ceiling Fan(s), Crown Molding, Chair Rail, Tray Ceiling(s), Wood Floor
- Level: First
- Area: 195
- Dimensions: 15 x 13
Heating
- Central 1
Cooling
- Central 1
Appliances
- Included: Range, Dishwasher, Microwave
Features
- Has basement: No
- Has fireplace: No
- Fireplace features: None
Interior area
- Total interior livable area: 1,233 sqft
Video & virtual tour
Property
Parking
- Parking features: Garage-Two Car
Features
- Levels: One
- Stories: 1
- Patio & porch: Covered Porch
Lot
- Size: 5,880 Square Feet
- Dimensions: 49 x 120
Details
- Parcel number: 1501120000001140
Construction
Type & style
- Home type: SingleFamily
- Architectural style: Ranch
- Property subtype: Single Family Residence
Materials
- Foundation: Slab
Condition
- New construction: No
- Year built: 2015
Utilities & green energy
- Sewer: Public Sewer
- Water: Public
Community & HOA
Community
- Subdivision: Ashton Springs
HOA
- Has HOA: Yes
- HOA fee: $300 annually
- HOA name: Cheryl Mathis-Gant
Location
- Region: Huntsville
Financial & listing details
- Price per square foot: $215/sqft
- Tax assessed value: $237,100
- Annual tax amount: $1,328
- Date on market: 7/28/2026
Estimated market value
$264,800
$252,000 - $278,000
$1,655/mo
Price history
| Date | Event | Price |
|---|---|---|
| 8/4/2026 | Pending sale | $265,000$215/sqft |
Source:  ValleyMLS #21925028 Report a problem ValleyMLS #21925028 Report a problem | ||
| 9/9/2024 | Sold | $265,000$215/sqft |
Source: ValleyMLS #21866760 Report a problem | ||
| 7/25/2024 | Listed for sale | $265,000+69.9%$215/sqft |
Source: ValleyMLS #21866760 Report a problem | ||
| 11/28/2018 | Sold | $156,000-1.9%$127/sqft |
Source: Public Record Report a problem | ||
| 11/27/2018 | Listed for sale | $159,000+9.9%$129/sqft |
Source: Coldwell Banker of the Valley #1107578 Report a problem | ||
| 5/8/2015 | Sold | $144,670$117/sqft |
Source: Public Record Report a problem | ||
Public tax history
| Year | Property taxes | Tax assessment |
|---|---|---|
| 2025 | $1,328 -50.5% | $23,720 -48.7% |
| 2024 | $2,681 +2.7% | $46,220 +2.7% |
| 2023 | $2,611 +17.8% | $45,020 +17.8% |
| 2022 | $2,217 +26% | $38,220 +26% |
| 2021 | $1,760 +5.7% | $30,340 +5.7% |
| 2020 | $1,665 +120.6% | $28,700 +107.4% |
| 2019 | $755 | $13,840 +6.5% |
| 2018 | $755 +6.9% | $13,000 |
| 2017 | $706 | $13,000 |
| 2016 | $706 | $13,000 +225% |
| 2015 | $706 +102.9% | $4,000 -33.3% |
| 2014 | $348 | $6,000 |
Find assessor info on the county website
Monthly payment
Est. payment
Payment breakdown
Explore the cost of this home by adjusting the details. Changes won't be saved.Climate risks
Neighborhood: 35806
Nearby schools
GreatSchools rating
- 4/10Providence Elementary SchoolGrades: PK-5Distance: 2.4 mi
- 3/10Williams Middle SchoolGrades: 6-8Distance: 11.7 mi
- 2/10Columbia High SchoolGrades: 9-12Distance: 4.9 mi
Schools provided by the listing agent
- Elementary: Providence Elementary
- Middle: Williams
- High: Columbia High
Source: ValleyMLS. This data may not be complete. We recommend contacting the local school district to confirm school assignments for this home.
- $261,6003 bd2 ba1.2k sqft6002 Stonewater Ct, Huntsville, AL 35806Off Market
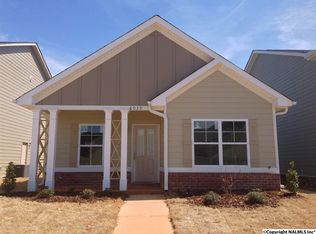
- $279,8003 bd2 ba1.2k sqft6004 Stonewater Ct, Huntsville, AL 35806Off Market

- $256,5003 bd2 ba1.1k sqft6004 Stonewater Ct NW, Huntsville, AL 35806Off Market
- $---- sqftStonewater Ct NW, Huntsville, AL 35806Off Market
- $255,0003 bd2 ba1.7k sqft6006 Stonewater Ct NW, Huntsville, AL 35806Sold
- $299,0003 bd3 ba1.8k sqft6000 Stonewater Ct NW, Huntsville, AL 35806Off Market
- $304,8003 bd2 ba1.7k sqft6006 Stonewater Ct, Huntsville, AL 35806Off Market
- $335,0004 bd3 ba2.2k sqft7035 Camrose Ln NW, Huntsville, AL 35806Sold
A local agent can set up tours, give advice and negotiate with sellers.
Similar homes
- $329,9003 bd2 ba1.6k sqft6613 NW Shearleaf Rd, Huntsville, AL 35806For Sale
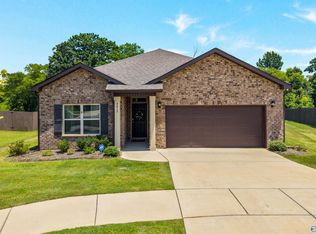 MLS ID #21923372, Kathy King. ValleyMLS
 - $260,0003 bd2 ba1.7k sqft141 Forestbrook Dr, Madison, AL 35757For Sale
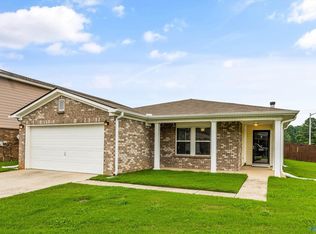 MLS ID #21925244, Kristin Davis. ValleyMLS
 - $340,0004 bd2 ba1.7k sqft6583 Moon Crest Ln NW, Huntsville, AL 35806For Sale
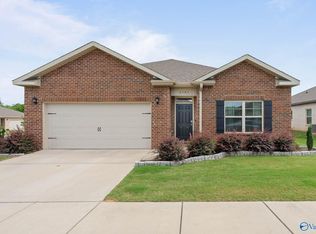 MLS ID #21920195, Erin Holt. ValleyMLS
 - $280,9003 bd2 ba1.8k sqft150 Edgestone Dr, Harvest, AL 35749For Sale
 MLS ID #21924649, Holly McDonald. ValleyMLS
 - $269,9003 bd2 ba1.2k sqft122 Delta Pine Dr, Huntsville, AL 35811For SaleMLS ID #21924559, Amir Samadani. ValleyMLS
- $274,9002 bd2 ba1.3k sqft2031 Blake Bottom Rd NW APT 1, Huntsville, AL 35806For SaleMLS ID #21910291, Chase Grisham. ValleyMLS
- $270,0003 bd2 ba1.5k sqft149 Morning Dew Rd, Toney, AL 35773For SaleMLS ID #21916683, Mahaley Craig. ValleyMLS
- $266,5453 bd2 ba1.6k sqft25640 Finchley Dr, Athens, AL 35613New ConstructionValleyMLS
- $275,0003 bd2 ba1.7k sqft112 Balboa Rd, Meridianville, AL 35759For SaleMLS ID #21924798, Cynthia Joiner. ValleyMLS
- $269,9003 bd2 ba1.4k sqft147 Fall Meadow Dr, Harvest, AL 35749For SaleMLS ID #21921280, Linda Morgan. ValleyMLS
- $285,0003 bd2 ba1.5k sqft29921 Shadow Run Dr NW, Harvest, AL 35749For SaleMLS ID #21920471, Alicia Wilson. ValleyMLS
- $265,0003 bd2 ba1.3k sqft14003 Whitecastle Ct SW, Huntsville, AL 35803For SaleMLS ID #21916414, Donna Burns. ValleyMLS
- $242,4003 bd2 ba1.5k sqft2705 Atlantic St SW, Huntsville, AL 35805For SaleMLS ID #21919449, Tracy Gallimore. ValleyMLS
- $350,0003 bd2 ba1.4k sqft1003 Rison Ave, Huntsville, AL 35801For SaleMLS ID #21925360, Jenny Yeager. ValleyMLS
- $259,4003 bd2 ba1.3k sqft19032 Racheals Loop, Athens, AL 35611For SaleMLS ID #530080, Adam R Gamble. Strategic MLS Alliance
- $282,5003 bd2 ba1.6k sqft2644 Ajs Arbor Dr NW, Huntsville, AL 35810For SaleMLS ID #21910886, Tyler Stallings. ValleyMLS
- $329,9003 bd2 ba1.5k sqft29 Moore Farm Cir NW Unit 29, Huntsville, AL 35806For SaleMLS ID #21924421, Steve Koleno. ValleyMLS
- $299,9003 bd2 ba1.6k sqft25977 Iron Gate Dr, Madison, AL 35756For SaleMLS ID #21924928, Meike Fisk. ValleyMLS
- $295,0003 bd2 ba1.5k sqft146 Oak Fletcher Dr, Harvest, AL 35749For SaleMLS ID #21919391, Sandy Bazzano. ValleyMLS
- $295,8634 bd2 ba1.8k sqft28963 Nature Trail Dr, Harvest, AL 35749New ConstructionMLS ID #21925207, Crystal Johnson. ValleyMLS
