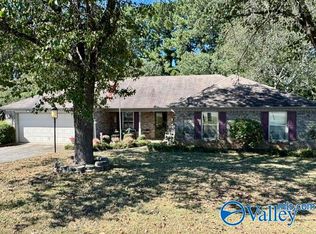
Welcome to this charming brick rancher offering 3 bedrooms, 2 bathrooms, & a fantastic floor plan on a spacious corner lot! Inside, you'll find beautiful crown molding, a cozy living room w/ wood-burning fireplace, & a spacious kitchen feat updated backsplash & abundant cabinet & counter space. All 3 bdrms include walk-in closets! Recent updates include a 2022 roof, 2021 water heater, new gutters, & a beautiful new glass storm door. Step outside to enjoy the large fenced backyard complete with a storage shed & a nice concrete patio. Conveniently located just minutes from shopping, dining, Research Park, & Redstone Arsenal, this move-in-ready home offers comfort, convenience, & a great value!
For sale
$260,000
141 Forestbrook Dr, Madison, AL 35757
3beds
1,714sqft
Single Family Residence
Built in 2009
10,454 Square Feet Lot
$-- Zestimate®
$152/sqft
$13/mo HOA
What's special
Large fenced backyardSpacious corner lotWood-burning fireplaceBeautiful crown moldingSpacious kitchenUpdated backsplashFantastic floor plan
- 63 days
- 362
- 35
Likely to sell faster than
Zillow last checked:
Listing updated:
Listed by:
Kristin Davis 256-457-7904,
Legend Realty
Source: ValleyMLS,MLS#: 21925244
Facts & features
Interior
Bedrooms & bathrooms
- Bedrooms: 3
- Bathrooms: 2
- Full bathrooms: 2
Rooms
- Room types: Foyer, Master Bedroom, Living Room, Dining Room, Kitchen, Bedroom, Glabath, Laundry, Bath:Full
Primary bedroom
- Features: Carpet, Walk-In Closet(s)
- Level: First
- Area: 180
- Dimensions: 15 x 12
Bedroom
- Features: Ceiling Fan(s), Carpet, Walk-In Closet(s)
- Level: First
- Area: 130
- Dimensions: 13 x 10
Bathroom 1
- Features: Double Vanity
- Level: First
- Area: 75
- Dimensions: 15 x 5
Bathroom 2
- Level: First
- Area: 40
- Dimensions: 8 x 5
Dining room
- Features: Crown Molding
- Level: First
- Area: 117
- Dimensions: 13 x 9
Kitchen
- Features: Crown Molding, Eat-in Kitchen, Kitchen Island, Pantry
- Level: First
- Area: 156
- Dimensions: 13 x 12
Living room
- Features: Ceiling Fan(s), Crown Molding, Fireplace, LVP
- Level: First
- Area: 324
- Dimensions: 18 x 18
Laundry room
- Level: First
- Area: 77
- Dimensions: 11 x 7
Heating
- Central 1
Cooling
- Central 1
Appliances
- Included: Range, Dishwasher, Microwave, Disposal
Features
- Has basement: No
- Number of fireplaces: 1
- Fireplace features: One
Interior area
- Total interior livable area: 1,714 sqft
Property
Parking
- Parking features: Garage-Two Car, Garage-Attached, Driveway-Concrete, Corner Lot
Features
- Levels: One
- Stories: 1
- Patio & porch: Front Porch, Patio
- Exterior features: Curb/Gutters
Lot
- Size: 10,454 Square Feet
Details
- Parcel number: 1505160001001.077
Construction
Type & style
- Home type: SingleFamily
- Architectural style: Ranch
- Property subtype: Single Family Residence
Materials
- Foundation: Slab
Condition
- New construction: No
- Year built: 2009
Utilities & green energy
- Sewer: Public Sewer
- Water: Public
Community & HOA
Community
- Features: Curbs
- Subdivision: Bentbrook
HOA
- Has HOA: Yes
- HOA fee: $150 annually
- HOA name: Elite Housing Management
Location
- Region: Madison
Financial & listing details
- Price per square foot: $152/sqft
- Tax assessed value: $237,400
- Annual tax amount: $738
- Date on market: 7/31/2026
Estimated market value
Not available
Estimated sales range
Not available
Not available
Price history
| Date | Event | Price |
|---|---|---|
| 7/31/2026 | Listed for sale | $260,000$152/sqft |
Source:  ValleyMLS #21925244 Report a problem ValleyMLS #21925244 Report a problem | ||
Public tax history
| Year | Property taxes | Tax assessment |
|---|---|---|
| 2025 | $738 +7.7% | $21,920 +6.9% |
| 2024 | $685 | $20,500 |
| 2023 | $685 +19.1% | $20,500 +18.1% |
| 2022 | $575 +29.2% | $17,360 +26.5% |
| 2021 | $445 -0.5% | $13,720 -0.4% |
| 2020 | $447 | $13,780 |
| 2019 | $447 | $13,780 +4.7% |
| 2018 | $447 +5.3% | $13,160 |
| 2017 | $425 | $13,160 -4.1% |
| 2016 | $425 -4.6% | $13,720 |
| 2015 | $445 -1% | $13,720 -0.9% |
| 2014 | $450 | $13,840 |
| 2013 | -- | $13,840 |
| 2012 | -- | $13,840 |
| 2011 | -- | $13,840 |
Find assessor info on the county website
Monthly payment
Est. payment
Payment breakdown
Explore the cost of this home by adjusting the details. Changes won't be saved.Climate risks
Neighborhood: 35757
Nearby schools
Schools provided by the listing agent
- Elementary: Legacy Elementary
- Middle: Monrovia
- High: Sparkman
Source: ValleyMLS. This data may not be complete. We recommend contacting the local school district to confirm school assignments for this home.
Similar homes
- $265,0003 bd3 ba2k sqft342 Jasmine Dr, Madison, AL 35757For Sale
 MLS ID #21920937, Lauren Whitehead. ValleyMLS
 - $299,9004 bd2 ba1.8k sqft6578 Wall Triana Hwy, Madison, AL 35757For Sale
 MLS ID #21930376, Heath Emerson. ValleyMLS
 - $285,0004 bd4 ba2.3k sqft392 Jasmine Dr, Madison, AL 35757For Sale
 MLS ID #21918475, Caleb McConnell. ValleyMLS
 - $327,9004 bd2 ba1.9k sqft627 Summer Cove Cir NW, Madison, AL 35757For Sale
 MLS ID #21927560, Amir Samadani. ValleyMLS
