Welcome to 102 TERRACOTTA LANE in the desirable established Potters Mill community known for its well maintained homes and pride of ownership! This low maintenance 3 bedroom, 2 bath home features a functional floorplan with a comfortable living room and kitchen with an eat-in dining area. The spacious primary suite features TWO walk-in closets, double vanities, and a separate tub and shower. Enjoy the covered back porch and private backyard. HVAC replaced in 2022 and BRAND NEW ROOF installed in October 2026 offering peace of mind for the new homeowner. Refrigerator, Washer & Dryer remain with the home. Easy access to Research Park, Redstone Arsenal, Bridge Street & Indian Creek Greenway!
For sale
$289,000
102 Terracotta Ln, Madison, AL 35758
3beds
1,501sqft
Single Family Residence
Built in 2004
9,583 Square Feet Lot
$-- Zestimate®
$193/sqft
$14/mo HOA
What's special
Separate tub and showerTwo walk-in closetsDouble vanitiesFunctional floorplanCovered back porchSpacious primary suitePrivate backyard
- 36 days
- 528
- 78
Likely to sell faster than
Zillow last checked:
Listing updated:
Listed by:
Tammy Ernst 256-503-8688,
RE/MAX Unlimited
Source: ValleyMLS,MLS#: 21931208
Facts & features
Interior
Bedrooms & bathrooms
- Bedrooms: 3
- Bathrooms: 2
- Full bathrooms: 2
Rooms
- Room types: Foyer, Master Bedroom, Living Room, Bedroom 2, Bedroom 3, Kitchen
Primary bedroom
- Features: Ceiling Fan(s), Carpet, Walk-In Closet(s), Walk in Closet 2
- Level: First
- Area: 195
- Dimensions: 15 x 13
Bedroom 2
- Features: Ceiling Fan(s), Carpet, Walk-In Closet(s)
- Level: First
- Area: 110
- Dimensions: 11 x 10
Bedroom 3
- Features: Ceiling Fan(s), Carpet, Walk-In Closet(s)
- Level: First
- Area: 130
- Dimensions: 13 x 10
Kitchen
- Features: Eat-in Kitchen, Pantry, Tile
- Level: First
- Area: 460
- Dimensions: 20 x 23
Living room
- Features: Ceiling Fan(s), Laminate Floor
- Level: First
- Area: 272
- Dimensions: 17 x 16
Heating
- Central 1, Electric
Cooling
- Central 1
Appliances
- Included: Range, Dishwasher, Microwave, Refrigerator, Dryer, Washer, Disposal
Features
- Has basement: No
- Has fireplace: No
- Fireplace features: None
Interior area
- Total interior livable area: 1,501 sqft
Property
Parking
- Parking features: Garage-Two Car
Features
- Levels: One
- Stories: 1
- Patio & porch: Covered Patio, Covered Porch
- Exterior features: Curb/Gutters, Sidewalk
Lot
- Size: 9,583 Square Feet
Details
- Parcel number: 1507352001003000
Construction
Type & style
- Home type: SingleFamily
- Architectural style: Ranch
- Property subtype: Single Family Residence
Materials
- Foundation: Slab
Condition
- New construction: No
- Year built: 2004
Utilities & green energy
- Sewer: Public Sewer
- Water: Public
Community & HOA
Community
- Features: Curbs
- Subdivision: Potters Mill
HOA
- Has HOA: Yes
- HOA fee: $172 annually
- HOA name: Potters Mill HOA
Location
- Region: Madison
Financial & listing details
- Price per square foot: $193/sqft
- Tax assessed value: $311,000
- Annual tax amount: $3,329
- Date on market: 10/8/2026
Estimated market value
Not available
Estimated sales range
Not available
Not available
Price history
| Date | Event | Price |
|---|---|---|
| 10/8/2026 | Listed for sale | $289,000+32%$193/sqft |
Source:  ValleyMLS #21931208 Report a problem | ||
| 12/28/2020 | Sold | $219,000-0.5%$146/sqft |
Source: ValleyMLS #1148307 Report a problem | ||
| 9/4/2020 | Price change | $220,000-4.3%$147/sqft |
Source: New South REALTORS #1148307 Report a problem | ||
| 8/21/2020 | Listed for sale | $230,000+62.2%$153/sqft |
Source: New South REALTORS #1148307 Report a problem | ||
| 4/20/2016 | Listing removed | $1,200+2.1%$1/sqft |
Source: North Alabama R. E. Group, LLC #1036901 Report a problem | ||
| 3/31/2016 | Sold | $141,800-1%$94/sqft |
Source: ValleyMLS #1038714 Report a problem | ||
| 2/26/2016 | Listed for sale | $143,200+854.7%$95/sqft |
Source: North Alabama R. E. Group, LLC #1038714 Report a problem | ||
| 2/2/2016 | Listed for rent | $1,175+2.2%$1/sqft |
Source: North Alabama R. E. Group, LLC #1036901 Report a problem | ||
| 8/9/2014 | Listing removed | $1,150$1/sqft |
Source: North Alabama Multiple Listing Service, Inc. #348159 Report a problem | ||
| 8/2/2014 | Listed for rent | $1,150-4.2%$1/sqft |
Source: North Alabama Multiple Listing Service, Inc. #348159 Report a problem | ||
| 6/6/2013 | Listing removed | $1,200$1/sqft |
Source: North Alabama Real Estate Group, LLC #544132 Report a problem | ||
| 6/4/2013 | Listed for rent | $1,200+2.1%$1/sqft |
Source: North Alabama Real Estate Group, LLC #544132 Report a problem | ||
| 3/3/2012 | Listing removed | $1,175$1/sqft |
Source: North Alabama Real Estate Group, LLC #603066 Report a problem | ||
| 2/29/2012 | Listed for rent | $1,175$1/sqft |
Source: North Alabama Real Estate Group, LLC #603066 Report a problem | ||
| 9/23/2005 | Sold | $15,000$10/sqft |
Source: Public Record Report a problem | ||
Public tax history
| Year | Property taxes | Tax assessment |
|---|---|---|
| 2025 | $3,329 +7% | $57,400 +7% |
| 2024 | $3,112 +1.7% | $53,660 +1.7% |
| 2023 | $3,061 +22.1% | $52,780 +22.1% |
| 2022 | $2,508 +33.9% | $43,240 +33.9% |
| 2021 | $1,873 +4.3% | $32,300 +4.3% |
| 2020 | $1,797 +10.5% | $30,980 +10.5% |
| 2019 | $1,626 | $28,040 +1.4% |
| 2018 | $1,626 +2.9% | $27,660 +1.5% |
| 2017 | $1,581 | $27,260 |
| 2016 | $1,581 | $27,260 |
| 2015 | $1,581 -0.2% | $27,260 -0.2% |
| 2014 | $1,585 | $27,320 |
Find assessor info on the county website
Monthly payment
Est. payment
Payment breakdown
Explore the cost of this home by adjusting the details. Changes won't be saved.Climate risks
Neighborhood: 35758
Nearby schools
Schools provided by the listing agent
- Elementary: Providence Elementary
- Middle: Williams
- High: Columbia High
Source: ValleyMLS. This data may not be complete. We recommend contacting the local school district to confirm school assignments for this home.

Similar homes
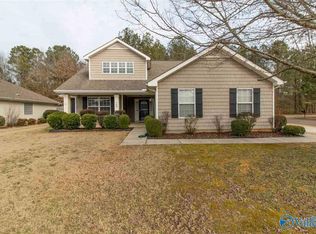
- $300,0003 bd2 ba1.6k sqft124 Imogene Way, Madison, AL 35758For Sale
 MLS ID #21933268, Patti Weaver. ValleyMLS
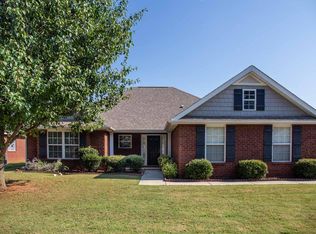
- $290,0003 bd2 ba1.5k sqft139 Artesian Ln, Madison, AL 35758For Sale
 MLS ID #21927652, Brandon Taylor. ValleyMLS
- $289,9003 bd3 ba1.7k sqft280 Postwood Ct, Madison, AL 35758For Sale
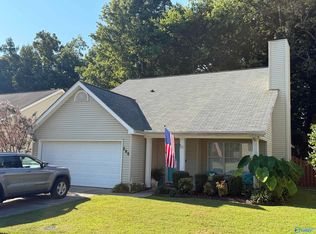 MLS ID #21929499, Mike Jankowski. ValleyMLS
- $289,9003 bd3 ba1.7k sqft1005 Princeton Dr, Madison, AL 35758For Sale
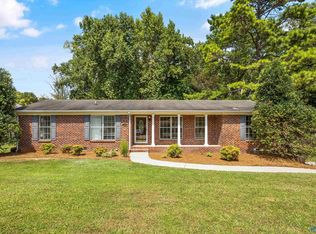 MLS ID #21928807, Tracy Gallimore. ValleyMLS
