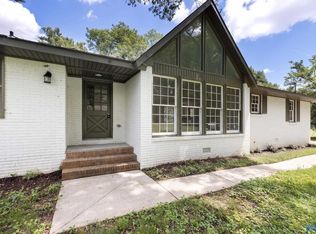
Discover the space and flexibility you've been looking for! This 2-story home offers a rare lower-level private entrance with 2 bedrooms and a full bath, making it ideal for guests, multigenerational living, a home office, or rec room. Enjoy a rear-entry garage, storage shed, and basketball goal for outdoor fun. No HOA! Conveniently located near MidCity District, Village of Providence, Research Park, Redstone Arsenal, Bridge Street Town Centre, I-565, shopping, dining, entertainment, and major employers.
For sale
$289,000
1061 Sandy Springs Rd NW, Huntsville, AL 35806
5beds
2,095sqft
Single Family Residence
Built in 1984
9,147 Square Feet Lot
$286,100 Zestimate®
$138/sqft
$-- HOA
What's special
Rear-entry garageRare lower-level private entranceStorage shed
- 73 days
- 526
- 56
Zillow last checked:
Listing updated:
Listed by:
Kathy Mann 256-656-3679,
Coldwell Banker CK Mann Realty,
Jamill Francis 256-783-9755,
Coldwell Banker CK Mann Realty
Source: ValleyMLS,MLS#: 21923692
Facts & features
Interior
Bedrooms & bathrooms
- Bedrooms: 5
- Bathrooms: 3
- Full bathrooms: 3
Rooms
- Room types: Master Bedroom, Living Room, Bedroom 2, Dining Room, Bedroom 3, Kitchen, Bedroom 4
Primary bedroom
- Features: Ceiling Fan(s), Window Cov, LVP
- Level: Second
- Area: 187
- Dimensions: 17 x 11
Bedroom 2
- Features: Window Cov, LVP
- Level: Second
- Area: 99
- Dimensions: 11 x 9
Bedroom 3
- Features: Window Cov, LVP
- Level: Second
- Area: 88
- Dimensions: 8 x 11
Bedroom 4
- Features: Window Cov, LVP
- Level: First
- Area: 1170
- Dimensions: 45 x 26
Bedroom 5
- Features: Window Cov, LVP
- Level: First
- Area: 220
- Dimensions: 11 x 20
Dining room
- Features: Tile, Window Cov
- Level: Second
- Area: 96
- Dimensions: 8 x 12
Kitchen
- Features: Tile
- Level: Second
- Area: 90
- Dimensions: 10 x 9
Living room
- Features: Ceiling Fan(s), Fireplace, Window Cov, LVP
- Level: Second
- Area: 294
- Dimensions: 21 x 14
Heating
- Central 1, Electric
Cooling
- Central 1, Electric
Appliances
- Included: Range, Dishwasher, Microwave, Refrigerator
Features
- Basement: Crawl Space
- Has fireplace: No
- Fireplace features: None
Interior area
- Total interior livable area: 2,095 sqft
Property
Parking
- Parking features: Garage-Two Car, Garage-Attached, Garage Door Opener, Garage Faces Rear
Features
- Levels: Two
- Stories: 2
- Patio & porch: Covered, Covered Porch, Front Porch, Patio, Screened
- Exterior features: Curb/Gutters, Sidewalk
Lot
- Size: 9,147 Square Feet
Details
- Parcel number: 1409304002086000
Construction
Type & style
- Home type: SingleFamily
- Architectural style: Traditional
- Property subtype: Single Family Residence
Condition
- New construction: No
- Year built: 1984
Utilities & green energy
- Sewer: Public Sewer
- Water: Public
Community & HOA
Community
- Features: Curbs
- Subdivision: Westview
HOA
- Has HOA: No
Location
- Region: Huntsville
Financial & listing details
- Price per square foot: $138/sqft
- Tax assessed value: $175,500
- Annual tax amount: $970
- Date on market: 7/14/2026
Estimated market value
$286,100
$272,000 - $300,000
$2,090/mo
Price history
| Date | Event | Price |
|---|---|---|
| 7/14/2026 | Listed for sale | $289,000-17.4%$138/sqft |
Source:  ValleyMLS #21923692 Report a problem ValleyMLS #21923692 Report a problem | ||
| 6/15/2025 | Listing removed | $350,000$167/sqft |
Source:  GCMLS #7501448 Report a problem GCMLS #7501448 Report a problem | ||
| 12/27/2024 | Listed for sale | $350,000$167/sqft |
Source: GCMLS #7501448 Report a problem | ||
Public tax history
| Year | Property taxes | Tax assessment |
|---|---|---|
| 2025 | $970 +6.6% | $17,560 +6.3% |
| 2024 | $910 +2.6% | $16,520 +2.5% |
| 2023 | $887 +7.4% | $16,120 +7% |
| 2022 | $825 +13% | $15,060 +12.2% |
| 2021 | $730 +14.3% | $13,420 +13.3% |
| 2020 | $639 +3.6% | $11,840 +3.3% |
| 2019 | $617 | $11,460 +3.2% |
| 2018 | $617 +3.5% | $11,100 |
| 2017 | $596 | $11,100 |
| 2016 | $596 | $11,100 |
| 2015 | $596 -1.5% | $11,100 -1.4% |
| 2014 | $605 | $11,260 |
| 2013 | -- | $11,260 |
| 2012 | -- | $11,260 -3.9% |
| 2011 | -- | $11,720 |
Find assessor info on the county website
Monthly payment
Est. payment
Payment breakdown
Explore the cost of this home by adjusting the details. Changes won't be saved.Climate risks
Neighborhood: 35806
Nearby schools
Schools provided by the listing agent
- Elementary: Providence Elementary
- Middle: Williams
- High: Columbia High
Source: ValleyMLS. This data may not be complete. We recommend contacting the local school district to confirm school assignments for this home.
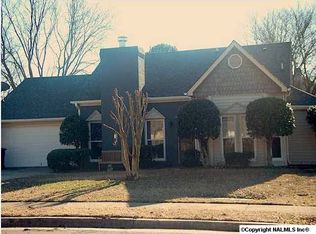
- $223,7003 bd2 ba1.3k sqft1063 Sandy Springs Rd NW, Huntsville, AL 35806Off Market
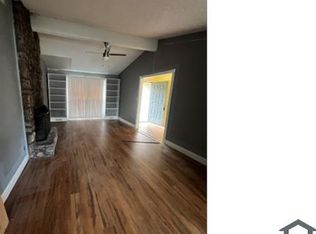
- $182,700-- bd0 ba1.3k sqft1059 Sandy Springs Rd NW, Huntsville, AL 35806Off Market
- $--4 bd2 ba2.1k sqft1062 Old Monrovia Rd NW #1, Huntsville, AL 35806Off Market
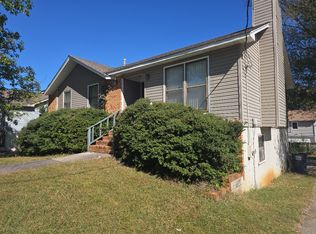
- $272,2004 bd2 ba2.1k sqft1062 Old Monrovia Rd NW, Huntsville, AL 35806Off Market
Similar homes
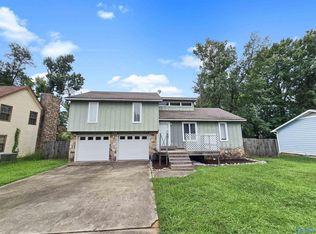
- $230,0003 bd2 ba1.6k sqft1023 Sandy Springs Rd NW, Huntsville, AL 35806For Sale
 MLS ID #21925446, Summer Shelkey. ValleyMLS
 - $224,9003 bd2 ba1.3k sqft1501 Westview Dr NW, Huntsville, AL 35806For Sale
 MLS ID #21926396, Anne Owen. ValleyMLS
 - $279,9004 bd3 ba2.2k sqft3824 Timbercrest Dr NW, Huntsville, AL 35810For Sale
 MLS ID #21925151, Linda Blue. ValleyMLS
 - $290,0003 bd2 ba1.9k sqft2614 Vinyard St NE, Huntsville, AL 35811For Sale
 MLS ID #21926519, Monica Evans. ValleyMLS
