Beautifully renovated full-brick 3-bedroom, 2-bath home on a desirable corner lot! Move-in ready with fresh paint, new luxury vinyl plank flooring, updated tile, new doors and windows, modern cabinets, granite countertops, LED lighting, and all-new kitchen appliances. Additional upgrades include new toilets, exterior lighting, landscaping, and crawlspace improvements. Roof and HVAC are under 4 years old! Conveniently located near parks, shopping, and dining. Perfect for a primary residence or investment opportunity. Don't miss this beautifully updated home!
For sale
$217,900
3424 Rosedale Dr NW, Huntsville, AL 35810
3beds
1,100sqft
Single Family Residence
Built in 1966
0.33 Acres Lot
$215,900 Zestimate®
$198/sqft
$-- HOA
What's special
Desirable corner lotFresh paintUpdated tileNew toiletsAll-new kitchen appliancesNew doors and windowsLed lighting
- 15 days
- 662
- 59
Likely to sell faster than
Zillow last checked:
Listing updated:
Listed by:
Giovanny Martinez 256-780-6292,
Crue Realty
Source: ValleyMLS,MLS#: 21933470
Facts & features
Interior
Bedrooms & bathrooms
- Bedrooms: 3
- Bathrooms: 2
- Full bathrooms: 2
Rooms
- Room types: Master Bedroom, Living Room, Bedroom 2, Bedroom 3, Kitchen
Primary bedroom
- Features: Ceiling Fan(s), Crown Molding, LVP
- Level: First
- Area: 150
- Dimensions: 10 x 15
Bedroom 2
- Features: Crown Molding, LVP Flooring
- Level: First
- Area: 120
- Dimensions: 10 x 12
Bedroom 3
- Features: Crown Molding, LVP
- Level: First
- Area: 110
- Dimensions: 10 x 11
Kitchen
- Features: Crown Molding, Granite Counters, Pantry, Tile
- Level: First
- Area: 80
- Dimensions: 8 x 10
Living room
- Features: Ceiling Fan(s), Crown Molding, LVP
- Level: First
- Area: 196
- Dimensions: 14 x 14
Heating
- Central 1
Cooling
- Central 1
Features
- Basement: Crawl Space
- Has fireplace: No
- Fireplace features: None
Interior area
- Total interior livable area: 1,100 sqft
Property
Parking
- Parking features: Garage-One Car
Features
- Levels: One
- Stories: 1
Lot
- Size: 0.33 Acres
Details
- Parcel number: 1405211002090000
Construction
Type & style
- Home type: SingleFamily
- Architectural style: Ranch
- Property subtype: Single Family Residence
Condition
- New construction: No
- Year built: 1966
Utilities & green energy
- Water: Public
Community & HOA
Community
- Subdivision: Pinehaven
HOA
- Has HOA: No
Location
- Region: Huntsville
Financial & listing details
- Price per square foot: $198/sqft
- Tax assessed value: $118,100
- Annual tax amount: $1,212
- Date on market: 11/6/2026
Estimated market value
$215,900
$205,000 - $227,000
$1,347/mo
Price history
| Date | Event | Price |
|---|---|---|
| 11/6/2026 | Listed for sale | $217,900+22.4%$198/sqft |
Source:  ValleyMLS #21933470 Report a problem | ||
| 4/4/2025 | Sold | $178,000-6.3%$162/sqft |
Source: ValleyMLS #21875685 Report a problem | ||
| 3/13/2025 | Pending sale | $189,900$173/sqft |
Source: ValleyMLS #21875685 Report a problem | ||
| 2/17/2025 | Price change | $189,900-5%$173/sqft |
Source: ValleyMLS #21875685 Report a problem | ||
| 12/25/2024 | Price change | $199,900-4.8%$182/sqft |
Source: ValleyMLS #21875685 Report a problem | ||
| 11/19/2024 | Listed for sale | $209,900+62.7%$191/sqft |
Source: ValleyMLS #21875685 Report a problem | ||
| 2/15/2021 | Sold | $129,000+3.2%$117/sqft |
Source: ValleyMLS #1772176 Report a problem | ||
| 1/12/2021 | Pending sale | $125,000$114/sqft |
Source: ValleyMLS #1772176 Report a problem | ||
| 1/8/2021 | Listing removed | -- |
Source:  ValleyMLS Report a problem | ||
| 1/6/2021 | Listed for sale | $125,000+42.9%$114/sqft |
Source: FlatFee.com #1772176 Report a problem | ||
| 10/9/2020 | Sold | $87,500-7.9%$80/sqft |
Source: ValleyMLS #1154415 Report a problem | ||
| 10/6/2020 | Listed for sale | $95,000+50.8%$86/sqft |
Source: FlatFee.com #1154415 Report a problem | ||
| 12/28/2006 | Sold | $63,000$57/sqft |
Source: Public Record Report a problem | ||
Public tax history
| Year | Property taxes | Tax assessment |
|---|---|---|
| 2025 | $1,212 +7% | $20,900 +7% |
| 2024 | $1,133 | $19,540 |
| 2023 | $1,133 +33.1% | $19,540 +33.1% |
| 2022 | $851 +23.4% | $14,680 +23.4% |
| 2021 | $690 +146.3% | $11,900 +110.2% |
| 2020 | $280 +12.1% | $5,660 +10.1% |
| 2019 | $250 | $5,140 -0.4% |
| 2018 | $250 -0.5% | $5,160 |
| 2017 | $251 | $5,160 |
| 2016 | $251 | $5,160 +10.7% |
| 2015 | $251 +33.2% | $4,660 +14.2% |
| 2014 | $189 | $4,080 -36.1% |
| 2013 | -- | $6,380 |
| 2012 | -- | $6,380 |
| 2011 | -- | $6,380 |
Find assessor info on the county website
Monthly payment
Est. payment
Payment breakdown
Explore the cost of this home by adjusting the details. Changes won't be saved.Climate risks
Neighborhood: Pinehaven
Nearby schools
Schools provided by the listing agent
- Elementary: West Mastin Lake
- Middle: Mcnair Junior High
- High: Columbia High
Source: ValleyMLS. This data may not be complete. We recommend contacting the local school district to confirm school assignments for this home.
Similar homes
- $220,0003 bd2 ba1.4k sqft2502 Shady Lane Dr NW, Huntsville, AL 35810For Sale
 MLS ID #21926963, Amir Samadani. ValleyMLS
- $192,0003 bd2 ba940 sqft3400 Freda Ln NW, Huntsville, AL 35810For Sale
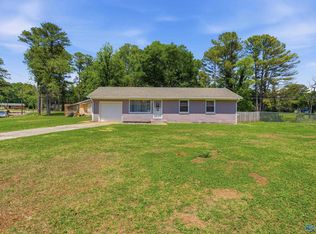 MLS ID #21918046, Calvin Rhodes. ValleyMLS
- $208,0003 bd2 ba1.2k sqft4045 Knollbrook Dr NW, Huntsville, AL 35810For Sale
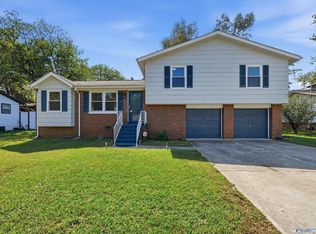 MLS ID #21931819, Julie Fronckowiak. ValleyMLS
- $230,0003 bd2 ba1.4k sqft3209 Harvey St NW, Huntsville, AL 35810For Sale
 MLS ID #21929461, Tray Pettway. ValleyMLS
