NO HOA!!! Renovated & Move-In Ready! This updated 3-bedroom, 2-bath home offers modern finishes and versatile living space. Renovated in 2022 with a new roof, HVAC, water heater, windows, sheetrock, electrical, plumbing, and fresh interior/exterior paint. The updated kitchen and baths features granite countertops, and tile backsplash. LVP flooring and carpet throughout. Enjoy entertaining or relaxing on the spacious screened-in porch, plus a bonus room that could easily serve as a 4th bedroom, office, or additional living space. An additional 332 sq. ft. unheated bonus room off the back offers endless possibilities for storage. HOME TO BE SOLD AS IS.
For sale
$240,000
4120 Blue Spring Rd NW, Huntsville, AL 35810
3beds
1,428sqft
Single Family Residence
Built in 1958
0.34 Acres Lot
$234,700 Zestimate®
$168/sqft
$-- HOA
What's special
Spacious screened-in porchBonus roomVersatile living spaceTile backsplashModern finishesUpdated kitchenGranite countertops
- 1 day
- 133
- 7
Zillow last checked:
Listing updated:
Listed by:
Katrini Goshay 256-503-9429,
LaunchPoint Realty & Co.
Source: ValleyMLS,MLS#: 21932290
Facts & features
Interior
Bedrooms & bathrooms
- Bedrooms: 3
- Bathrooms: 2
- Full bathrooms: 2
Rooms
- Room types: Master Bedroom, Living Room, Bedroom 2, Bedroom 3, Kitchen
Primary bedroom
- Features: Ceiling Fan(s), Carpet
- Level: First
- Area: 156
- Dimensions: 13 x 12
Bedroom 2
- Features: Ceiling Fan(s), Carpet
- Level: First
- Area: 110
- Dimensions: 11 x 10
Bedroom 3
- Features: Ceiling Fan(s), Carpet
- Level: First
- Area: 99
- Dimensions: 11 x 9
Kitchen
- Features: Eat-in Kitchen, Granite Counters, Kitchen Island, LVP
- Level: First
- Area: 99
- Dimensions: 11 x 9
Living room
- Features: Ceiling Fan(s), LVP
- Level: First
- Area: 272
- Dimensions: 17 x 16
Heating
- Central 1
Cooling
- Central 1
Appliances
- Included: Range, Microwave, Refrigerator
Features
- Has basement: No
- Has fireplace: No
- Fireplace features: None
Interior area
- Total interior livable area: 1,428 sqft
Property
Parking
- Parking features: Driveway-Concrete
Features
- Levels: One
- Stories: 1
Lot
- Size: 0.34 Acres
- Dimensions: 75 x 200
Details
- Parcel number: 1406141003018000
Construction
Type & style
- Home type: SingleFamily
- Architectural style: Ranch
- Property subtype: Single Family Residence
Materials
- Foundation: Slab
Condition
- New construction: No
- Year built: 1958
Utilities & green energy
- Sewer: Public Sewer
- Water: Public
Community & HOA
Community
- Subdivision: Lakewood Manor
HOA
- Has HOA: No
Location
- Region: Huntsville
Financial & listing details
- Price per square foot: $168/sqft
- Tax assessed value: $211,200
- Annual tax amount: $1,177
- Date on market: 10/22/2026
Estimated market value
$234,700
$223,000 - $246,000
$1,661/mo
Price history
| Date | Event | Price |
|---|---|---|
| 10/22/2026 | Listed for sale | $240,000+7.9%$168/sqft |
Source:  ValleyMLS #21932290 Report a problem | ||
| 6/21/2022 | Sold | $222,500+6%$156/sqft |
Source: ValleyMLS #1807215 Report a problem | ||
| 5/6/2022 | Pending sale | $210,000$147/sqft |
Source: ValleyMLS #1807215 Report a problem | ||
| 5/3/2022 | Listed for sale | $210,000+400%$147/sqft |
Source: ValleyMLS #1807215 Report a problem | ||
| 8/3/2021 | Sold | $42,000$29/sqft |
Source: Public Record Report a problem | ||
Public tax history
| Year | Property taxes | Tax assessment |
|---|---|---|
| 2025 | $1,177 +7% | $21,120 +6.7% |
| 2024 | $1,100 +20% | $19,800 +19% |
| 2023 | $917 +61.4% | $16,640 +69.8% |
| 2022 | $568 +60.3% | $9,800 +41.2% |
| 2021 | $355 +4.4% | $6,940 +3.9% |
| 2020 | $339 | $6,680 |
| 2019 | $339 | $6,680 +2.5% |
| 2018 | $339 +5.4% | $6,520 +2.2% |
| 2017 | $322 | $6,380 |
| 2016 | $322 | $6,380 |
| 2015 | $322 -1.8% | $6,380 -1.5% |
| 2014 | $328 | $6,480 |
| 2013 | -- | $6,480 |
| 2012 | -- | $6,480 -6.4% |
| 2011 | -- | $6,920 |
Find assessor info on the county website
Monthly payment
Est. payment
Payment breakdown
Explore the cost of this home by adjusting the details. Changes won't be saved.Climate risks
Neighborhood: Lakewood
Nearby schools
Schools provided by the listing agent
- Elementary: Lakewood Elementary
- Middle: Mcnair Junior High
- High: Jemison
Source: ValleyMLS. This data may not be complete. We recommend contacting the local school district to confirm school assignments for this home.
- $118,000-- bd0 ba1.1k sqft4118 Blue Spring Rd NW, Huntsville, AL 35810Off Market
- $137,2004 bd2 ba1.6k sqft4200 Blue Spring Rd NW, Huntsville, AL 35810Off Market
- $122,800-- bd0 ba1.2k sqft4116 Blue Spring Rd NW, Huntsville, AL 35810Off Market
- $170,2003 bd1 ba1.2k sqft4202 Blue Spring Rd NW, Huntsville, AL 35810Off Market

Similar homes
- $239,9003 bd2 ba1.7k sqft4206 Force Dr NW, Huntsville, AL 35810For Sale
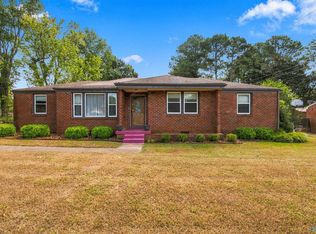 MLS ID #21930019, Latasha Lovelady. ValleyMLS
- $229,9004 bd2 ba1.6k sqft4100 Force Dr NW, Huntsville, AL 35810For Sale
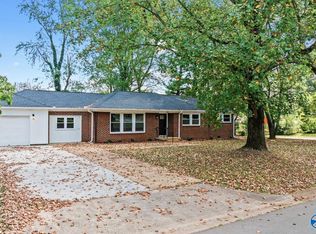 MLS ID #21929906, Jim Merical. ValleyMLS
- $208,0003 bd2 ba1.2k sqft4045 Knollbrook Dr NW, Huntsville, AL 35810For Sale
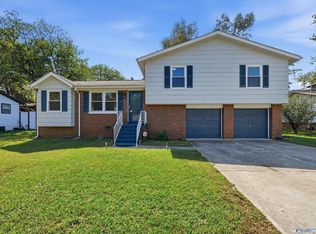 MLS ID #21931819, Julie Fronckowiak. ValleyMLS
- $239,9004 bd2 ba1.8k sqft3706 Pecan Grove Dr NW, Huntsville, AL 35810For Sale
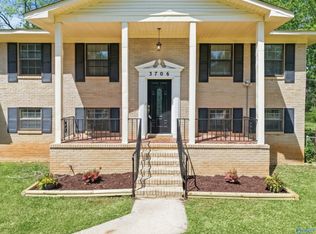 MLS ID #21914948, Kathy Mann. ValleyMLS
