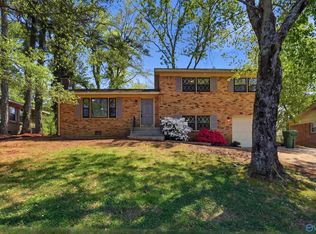
Welcome home to this charming 4-bedroom, 2-bath split-level home offering approximately 1,882 sq. ft. From the grand front porch with stately white columns to the mature landscaping, this home makes a lasting first impression. Inside, you'll find warm hardwood floors, abundant natural light, and a flexible lower level ideal for a home office, media room, or playroom. Relax on the new composite deck overlooking the spacious fenced backyard. Two-car garage, ample parking, and a move-in-ready home near shopping and dining.
For sale
Price cut: $5K (5/19)
$250,000
3706 Pecan Grove Dr NW, Huntsville, AL 35810
4beds
1,882sqft
:
Get pre-qualified$1,591/mo
Single Family Residence
Built in 1964
0.37 Acres Lot
$245,100 Zestimate®
$133/sqft
$-- HOA
What's special
Two-car garageSpacious fenced backyardAbundant natural lightWarm hardwood floorsMature landscaping
- 107 days |
- 946 |
- 77 |
Zillow last checked:
Listing updated:
Listed by:
Kathy Mann 256-656-3679,
Coldwell Banker CK Mann Realty
Source: ValleyMLS,MLS#: 21914948
Facts & features
Interior
Bedrooms & bathrooms
- Bedrooms: 4
- Bathrooms: 2
- Full bathrooms: 2
Rooms
- Room types: Master Bedroom, Living Room, Bedroom 2, Bedroom 3, Kitchen, Bedroom 4
Primary bedroom
- Features: Wood Floor
- Level: First
- Area: 204
- Dimensions: 17 x 12
Bedroom 2
- Level: First
- Area: 132
- Dimensions: 11 x 12
Bedroom 3
- Level: Second
- Area: 144
- Dimensions: 12 x 12
Bedroom 4
- Level: Second
- Area: 132
- Dimensions: 11 x 12
Kitchen
- Features: Tile
- Level: First
- Area: 132
- Dimensions: 12 x 11
Living room
- Features: Wood Floor
- Level: First
- Area: 220
- Dimensions: 11 x 20
Heating
- Central 1
Cooling
- Central 1
Features
- Basement: Crawl Space
- Has fireplace: No
- Fireplace features: None
Interior area
- Total interior livable area: 1,882 sqft
Property
Parking
- Parking features: Garage-Two Car, Garage Faces Front
Features
- Levels: Multi/Split
- Patio & porch: Deck, Front Porch
Lot
- Size: 0.37 Acres
- Dimensions: 79 x 213
Details
- Parcel number: 1405153002009000
Construction
Type & style
- Home type: SingleFamily
- Property subtype: Single Family Residence
Condition
- New construction: No
- Year built: 1964
Utilities & green energy
- Water: Public
Community & HOA
Community
- Subdivision: Pecan Grove
HOA
- Has HOA: No
Location
- Region: Huntsville
Financial & listing details
- Price per square foot: $133/sqft
- Tax assessed value: $161,500
- Annual tax amount: $1,683
- Date on market: 4/16/2026
Estimated market value
$245,100
$233,000 - $257,000
$1,627/mo
Price history
| Date | Event | Price |
|---|---|---|
| 5/19/2026 | Price change | $250,000-2%$133/sqft |
Source:  ValleyMLS #21914948 Report a problem ValleyMLS #21914948 Report a problem | ||
| 4/16/2026 | Listed for sale | $255,000$135/sqft |
Source: ValleyMLS #21914948 Report a problem | ||
| 7/29/2025 | Listing removed | $1,395$1/sqft |
Source: ValleyMLS #21894200 Report a problem | ||
| 7/16/2025 | Listed for rent | $1,395$1/sqft |
Source: ValleyMLS #21894200 Report a problem | ||
Public tax history
| Year | Property taxes | Tax assessment |
|---|---|---|
| 2025 | $1,683 +6.9% | $29,020 +6.9% |
| 2024 | $1,574 +2.5% | $27,140 +2.5% |
| 2023 | $1,536 +7.5% | $26,480 +7.5% |
| 2022 | $1,429 +12.6% | $24,640 +12.6% |
| 2021 | $1,269 +13.6% | $21,880 +13.6% |
| 2020 | $1,117 +4% | $19,260 +4% |
| 2019 | $1,074 | $18,520 +2.5% |
| 2018 | $1,074 +2.5% | $18,060 |
| 2017 | $1,047 | $18,060 |
| 2016 | $1,047 | $18,060 |
| 2015 | $1,047 -1.6% | $18,060 -1.6% |
| 2014 | $1,065 | $18,360 |
Find assessor info on the county website
Monthly payment
Est. payment
Payment breakdown
Explore the cost of this home by adjusting the details. Changes won't be saved.Climate risks
Neighborhood: 35810
Nearby schools
GreatSchools rating
- 3/10Rolling Hills Elementary SchoolGrades: PK-6Distance: 0.6 mi
- 2/10Ronald McNair 7-8Grades: 7-8Distance: 0.8 mi
- 3/10Jemison High SchoolGrades: 9-12Distance: 0.8 mi
Schools provided by the listing agent
- Elementary: James Dawson
- Middle: Mcnair Junior High
- High: Jemison
Source: ValleyMLS. This data may not be complete. We recommend contacting the local school district to confirm school assignments for this home.
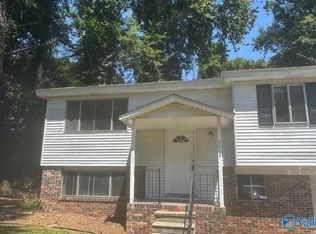
- $1,3953 bd2 ba1.3k sqft2416 Hanover Dr NW, Huntsville, AL 35810For Rent
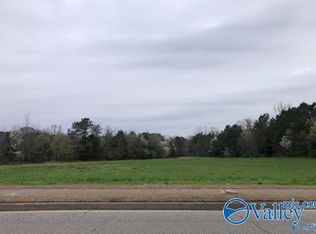
- $75,0004.3 AcresLOT 1 Winchester Rd NW, Huntsville, AL 35810Lot/Land
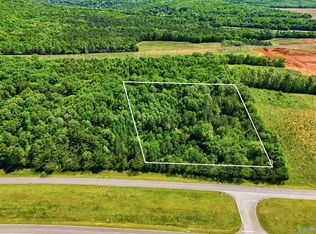
- $500,0005.2 Acres5.2 Bob Wade Ln, Huntsville, AL 35810Lot/Land
- $136,500-- bd0 ba1.2k sqft4203 Barry St NW, Huntsville, AL 35810Off Market
- $86,100-- bd-- ba1k sqft340 Crescent, Huntsville, AL 35810Off Market
- $6,680-- bd-- ba-- sqft306 Crescent, Null, AL 35810Off Market
- $2,390-- bd-- ba-- sqft340 Crescent, Huntsville, AL 35810Off Market
- $116,300-- bd1 ba804 sqft117 Crescent, Null, AL 35810Off Market
A local agent can set up tours, give advice and negotiate with sellers.
Similar homes
- $209,9004 bd2 ba1.6k sqft3612 Inglewood Dr NW, Huntsville, AL 35810For Sale
 MLS ID #21919333, Tiffany Jones. ValleyMLS
 - $233,0003 bd2 ba2.4k sqft2814 Hilltop Ter NW, Huntsville, AL 35810For Sale
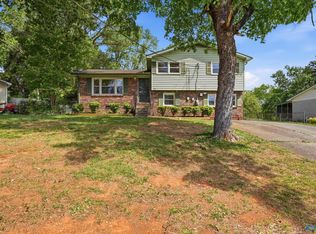 MLS ID #21919524, Jaclyn Arnold. ValleyMLS
 - $200,0003 bd2 ba1.2k sqft4401 Lakeview Dr NW, Huntsville, AL 35810For Sale
 MLS ID #21922964, Brooke Brunsvold. ValleyMLS
 - $200,0003 bd2 ba1.9k sqft2703 Hilltop Ter NW, Huntsville, AL 35810For Sale
 MLS ID #21914821, Toney Parker. ValleyMLS
 - $229,9004 bd2 ba1.3k sqft3608 Crestmore Ave NW, Huntsville, AL 35816For SaleMLS ID #21919618, Julius Foley. ValleyMLS
- $240,0004 bd3 ba1.7k sqft4703 Wellington Point NW, Huntsville, AL 35816For SaleMLS ID #21921415, Alyssa Roland. ValleyMLS
- $259,9003 bd2 ba1.7k sqft908 Speake Rd NW, Huntsville, AL 35816For SaleMLS ID #21918703, Katie Crawford. ValleyMLS
- $194,0003 bd2 ba1.5k sqft5008 Nail Rd NW, Huntsville, AL 35810For SaleMLS ID #21917686, Holly Robbins. ValleyMLS
- $189,9003 bd2 ba1.4k sqft2804 Coosa Cir NW, Huntsville, AL 35810For SaleMLS ID #21919969, Lorena Berghezan. ValleyMLS
- $164,9004 bd2 ba1.7k sqft4056 Knollbrook Dr NW, Huntsville, AL 35810For SaleMLS ID #21916838, Tiffany Jones. ValleyMLS
- $159,9003 bd2 ba1.6k sqft6001 Cowin Dr NW, Huntsville, AL 35810For SaleMLS ID #21924540, Steve Koleno. ValleyMLS
- $174,9003 bd2 ba1.4k sqft3806 Lakeview Dr NW, Huntsville, AL 35810For SaleMLS ID #21919443, Janay Woods. ValleyMLS
- $179,0004 bd2 ba1.1k sqft2729 Monticello Dr NW, Huntsville, AL 35810For SaleMLS ID #21921056, Monique Harper. ValleyMLS
- $185,0003 bd2 ba1.6k sqft4630 Broadmeadow Ln NW, Huntsville, AL 35810For SaleMLS ID #21921844, Sophia Statler. ValleyMLS
- $174,9003 bd1 ba1.3k sqft2217 Barrywood Cir NW, Huntsville, AL 35810For SaleMLS ID #21917802, David Dahne. ValleyMLS
- $174,9004 bd2 ba1.3k sqft4913 Westwood Dr NW, Huntsville, AL 35810For SaleMLS ID #21921900, Yvonne Harris. ValleyMLS
- $225,0003 bd2 ba1.5k sqft312 Forrest Park Ct NW, Huntsville, AL 35806For SaleMLS ID #21924952, Caleb Michaelson. ValleyMLS
- $250,0003 bd2 ba1.4k sqft211 Pops Cor, Huntsville, AL 35811For SaleMLS ID #21913584, Lara Kalin. ValleyMLS
- $159,9004 bd2 ba1.3k sqft4805 Doyce Ln NW, Huntsville, AL 35810For SaleMLS ID #21916222, Tiffany Jones. ValleyMLS
- $255,0003 bd2 ba2.1k sqft3208 Cerro Vista St SW, Huntsville, AL 35805For SaleMLS ID #21920025, Jacob Howard. ValleyMLS
