Charming and affordable residential opportunity in the heart of Huntsville! This property offers a functional floor plan highlighted by a spacious converted family room. Enjoy an accessible layout featuring generous bedroom sizes, a classic kitchen setup, and plenty of natural light throughout. The deep backyard provides a wonderful canvas for outdoor entertaining, gardening, or pets. Nestled within city limits, you are just minutes away from local shopping, dining, parks, and major thoroughfares for a quick commute.
Pending
$174,900
4913 Westwood Dr NW, Huntsville, AL 35810
4beds
1,323sqft
Single Family Residence
Built in 1963
0.28 Acres Lot
$-- Zestimate®
$132/sqft
$-- HOA
What's special
- 66 days
- 68
- 5
Zillow last checked:
Listing updated:
Listed by:
Yvonne Harris,
Trelora Realty
Source: ValleyMLS,MLS#: 21921900
Facts & features
Interior
Bedrooms & bathrooms
- Bedrooms: 4
- Bathrooms: 2
- Full bathrooms: 2
Rooms
- Room types: Master Bedroom, Living Room, Bedroom 2, Bedroom 3, Kitchen, Bedroom 4
Primary bedroom
- Features: Ceiling Fan(s)
- Level: First
- Area: 156
- Dimensions: 13 x 12
Bedroom 2
- Features: Ceiling Fan(s)
- Level: First
- Area: 110
- Dimensions: 11 x 10
Bedroom 3
- Features: Ceiling Fan(s)
- Level: First
- Area: 90
- Dimensions: 10 x 9
Bedroom 4
- Level: First
- Area: 110
- Dimensions: 11 x 10
Kitchen
- Features: Tile
- Level: First
- Area: 120
- Dimensions: 12 x 10
Living room
- Features: Wood Floor
- Level: First
- Area: 288
- Dimensions: 18 x 16
Heating
- Central 1
Cooling
- Central 1
Features
- Basement: Crawl Space
- Has fireplace: No
- Fireplace features: None
Interior area
- Total interior livable area: 1,323 sqft
Property
Parking
- Parking features: Parking Pad
Features
- Levels: One
- Stories: 1
Lot
- Size: 0.28 Acres
Details
- Parcel number: 1405164001048000
Construction
Type & style
- Home type: SingleFamily
- Architectural style: Ranch
- Property subtype: Single Family Residence
Condition
- New construction: No
- Year built: 1963
Utilities & green energy
- Sewer: Public Sewer
Community & HOA
Community
- Subdivision: Kingwood Hills
HOA
- Has HOA: No
Location
- Region: Huntsville
Financial & listing details
- Price per square foot: $132/sqft
- Tax assessed value: $146,900
- Annual tax amount: $1,704
- Date on market: 6/25/2026
Estimated market value
Not available
Estimated sales range
Not available
Not available
Price history
| Date | Event | Price |
|---|---|---|
| 8/5/2026 | Pending sale | $174,900$132/sqft |
Source:  ValleyMLS #21921900 Report a problem ValleyMLS #21921900 Report a problem | ||
| 7/23/2026 | Listed for sale | $174,900$132/sqft |
Source: ValleyMLS #21921900 Report a problem | ||
| 7/21/2026 | Pending sale | $174,900$132/sqft |
Source: ValleyMLS #21921900 Report a problem | ||
| 6/25/2026 | Listed for sale | $174,900+39.9%$132/sqft |
Source: ValleyMLS #21921900 Report a problem | ||
| 5/31/2025 | Listing removed | $1,425$1/sqft |
Source: Zillow Rentals Report a problem | ||
| 5/24/2025 | Listed for rent | $1,425+9.6%$1/sqft |
Source: Zillow Rentals Report a problem | ||
| 11/25/2022 | Listing removed | -- |
Source: Zillow Rental Manager Report a problem | ||
| 11/18/2022 | Price change | $1,300-5.5%$1/sqft |
Source: Zillow Rental Manager Report a problem | ||
| 11/9/2022 | Listed for rent | $1,375$1/sqft |
Source: Zillow Rental Manager Report a problem | ||
| 10/6/2021 | Sold | $125,000$94/sqft |
Source: ValleyMLS #1791313 Report a problem | ||
| 9/22/2021 | Pending sale | $125,000$94/sqft |
Source: ValleyMLS #1791313 Report a problem | ||
| 9/18/2021 | Listed for sale | $125,000+109%$94/sqft |
Source: ValleyMLS #1791313 Report a problem | ||
| 9/10/2007 | Sold | $59,805$45/sqft |
Source: Public Record Report a problem | ||
Public tax history
| Year | Property taxes | Tax assessment |
|---|---|---|
| 2025 | $1,704 +24.5% | $29,380 +24.5% |
| 2024 | $1,369 +4.3% | $23,600 -47.8% |
| 2023 | $1,312 +27.9% | $45,240 +155.9% |
| 2022 | $1,025 +13% | $17,680 +13% |
| 2021 | $907 +13.5% | $15,640 +13.5% |
| 2020 | $799 +3.6% | $13,780 +3.6% |
| 2019 | $771 | $13,300 +2.6% |
| 2018 | $771 +2.6% | $12,960 |
| 2017 | $752 | $12,960 |
| 2016 | $752 | $12,960 |
| 2015 | $752 -1.7% | $12,960 -1.7% |
| 2014 | $764 | $13,180 |
Find assessor info on the county website
Monthly payment
Est. payment
Payment breakdown
Explore the cost of this home by adjusting the details. Changes won't be saved.Climate risks
Neighborhood: 35810
Nearby schools
Schools provided by the listing agent
- Elementary: James Dawson
- Middle: Mcnair Junior High
- High: Jemison
Source: ValleyMLS. This data may not be complete. We recommend contacting the local school district to confirm school assignments for this home.

Similar homes
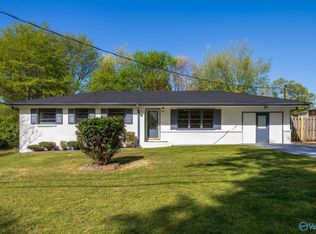
- $160,0003 bd2 ba1.6k sqft2712 Dry Creek Dr NW, Huntsville, AL 35810For Sale
 MLS ID #21927524, Tony Sanchez. ValleyMLS
 - $159,9003 bd2 ba1.6k sqft6001 Cowin Dr NW, Huntsville, AL 35810For Sale
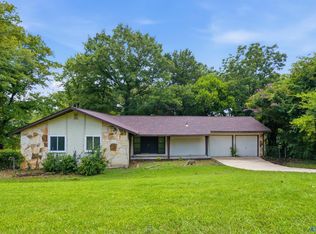 MLS ID #21924540, Steve Koleno. ValleyMLS
 - $179,0004 bd2 ba1.1k sqft2729 Monticello Dr NW, Huntsville, AL 35810For Sale
 MLS ID #21921056, Monique Harper. ValleyMLS
 - $174,9003 bd2 ba1k sqft3715 Oakdale Ct NW, Huntsville, AL 35810For Sale
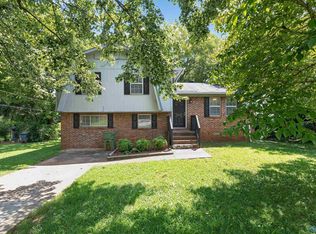 MLS ID #21926406, Tiffany Jones. ValleyMLS
