Seller offering buyer incentives! NEW KITCHEN and HVAC. Entertain guests in the expansive living room, boasting a cozy wood fireplace, abundant natural light, LVP flooring, and recessed lighting. Step out and enjoy the outdoors on the spacious deck with 2 separate concrete pads perfect for a shed or outdoor seating. Kitchen also features new cabinetry, butcher block countertops, and new stainless steel appliances. Original hardwood floors are featured through the bedrooms, dining room, and front living space. Downstairs, a versatile bonus room with a large closet is perfect as an entertainment hub, office or extra bedroom. Other features include laundry, storage spaces and carport.
For sale
Price cut: $4K (10/5)
$244,900
3208 Cerro Vista St SW, Huntsville, AL 35805
3beds
2,167sqft
Single Family Residence
Built in 1961
8,712 Square Feet Lot
$-- Zestimate®
$113/sqft
$-- HOA
What's special
Cozy wood fireplaceSpacious deckButcher block countertopsNew cabinetryAbundant natural lightRecessed lightingOriginal hardwood floors
- 137 days
- 275
- 45
Zillow last checked:
Listing updated:
Listed by:
Jacob Howard 847-227-7077,
Dorsett Group Realty
Source: ValleyMLS,MLS#: 21920025
Facts & features
Interior
Bedrooms & bathrooms
- Bedrooms: 3
- Bathrooms: 2
- Full bathrooms: 1
- 3/4 bathrooms: 1
Rooms
- Room types: Master Bedroom, Living Room, Bedroom 2, Dining Room, Bedroom 3, Kitchen, Bedroom 4, Bonus Room, Bathroom 1, Bathroom 2, Bath:Ensuite3/4, Bath:Guest3/4
Primary bedroom
- Features: Ceiling Fan(s), Wood Floor
- Level: Second
- Area: 168
- Dimensions: 12 x 14
Bedroom 2
- Features: Ceiling Fan(s), Wood Floor
- Level: Second
- Area: 100
- Dimensions: 10 x 10
Bedroom 3
- Features: Ceiling Fan(s), LVP
- Level: Second
- Area: 130
- Dimensions: 13 x 10
Bedroom 4
- Features: LVP
- Level: Basement
- Area: 220
- Dimensions: 11 x 20
Bathroom 1
- Features: LVP
- Level: Second
- Area: 56
- Dimensions: 8 x 7
Bathroom 2
- Features: Tile
- Level: Basement
- Area: 42
- Dimensions: 7 x 6
Dining room
- Features: Wood Floor
- Level: First
- Area: 100
- Dimensions: 10 x 10
Kitchen
- Features: Smooth Ceiling, LVP
- Level: First
- Area: 110
- Dimensions: 10 x 11
Living room
- Features: Crown Molding, Fireplace, LVP
- Level: First
- Area: 204
- Dimensions: 12 x 17
Heating
- Central 1
Cooling
- Central 1
Features
- Basement: Crawl Space
- Number of fireplaces: 1
- Fireplace features: One
Interior area
- Total interior livable area: 2,167 sqft
Property
Parking
- Parking features: Attached Carport, Driveway-Paved/Asphalt
Features
- Levels: Multi/Split
- Patio & porch: Deck
Lot
- Size: 8,712 Square Feet
Details
- Parcel number: 1702103003064000
Construction
Type & style
- Home type: SingleFamily
- Property subtype: Single Family Residence
Condition
- New construction: No
- Year built: 1961
Utilities & green energy
- Sewer: Public Sewer
- Water: Public
Community & HOA
Community
- Subdivision: Bon Air Estates
HOA
- Has HOA: No
Location
- Region: Huntsville
Financial & listing details
- Price per square foot: $113/sqft
- Tax assessed value: $164,300
- Annual tax amount: $825
- Date on market: 6/5/2026
Estimated market value
Not available
Estimated sales range
Not available
Not available
Price history
| Date | Event | Price |
|---|---|---|
| 10/5/2026 | Price change | $244,900-1.6%$113/sqft |
Source:  ValleyMLS #21920025 Report a problem ValleyMLS #21920025 Report a problem | ||
| 9/28/2026 | Price change | $248,900-0.2%$115/sqft |
Source: ValleyMLS #21920025 Report a problem | ||
| 9/18/2026 | Price change | $249,500-0.2%$115/sqft |
Source: ValleyMLS #21920025 Report a problem | ||
| 9/1/2026 | Price change | $249,900-2%$115/sqft |
Source: ValleyMLS #21920025 Report a problem | ||
| 7/29/2026 | Price change | $255,000-1.2%$118/sqft |
Source: ValleyMLS #21920025 Report a problem | ||
| 7/1/2026 | Price change | $258,000-4.1%$119/sqft |
Source: ValleyMLS #21920025 Report a problem | ||
| 6/5/2026 | Listed for sale | $269,000+67.1%$124/sqft |
Source: ValleyMLS #21920025 Report a problem | ||
| 11/26/2025 | Sold | $161,000-17.4%$74/sqft |
Source: ValleyMLS #21894156 Report a problem | ||
| 8/20/2025 | Contingent | $195,000$90/sqft |
Source: ValleyMLS #21894156 Report a problem | ||
| 7/15/2025 | Listed for sale | $195,000$90/sqft |
Source: ValleyMLS #21894156 Report a problem | ||
Public tax history
| Year | Property taxes | Tax assessment |
|---|---|---|
| 2025 | $825 -2.3% | $16,440 +6.9% |
| 2024 | $844 +9.3% | $15,380 +8.8% |
| 2023 | $772 +24.7% | $14,140 +23% |
| 2022 | $619 +34.2% | $11,500 +31% |
| 2021 | $461 +9.1% | $8,780 +8.1% |
| 2020 | $423 +6.8% | $8,120 |
| 2019 | $396 | $8,120 -1% |
| 2018 | $396 -1% | $8,200 |
| 2017 | $400 | $8,200 |
| 2016 | $400 | $8,200 |
| 2015 | $400 -0.3% | $8,200 -0.2% |
| 2014 | $401 | $8,220 |
| 2013 | -- | $8,220 -15.3% |
| 2012 | -- | $9,700 |
| 2011 | -- | $9,700 |
Find assessor info on the county website
Monthly payment
Est. payment
Payment breakdown
Explore the cost of this home by adjusting the details. Changes won't be saved.Climate risks
Neighborhood: Bon Air Estates
Nearby schools
Schools provided by the listing agent
- Elementary: Ridgecrest
- Middle: Morris P-8
- High: Columbia High
Source: ValleyMLS. This data may not be complete. We recommend contacting the local school district to confirm school assignments for this home.
- $177,7003 bd2 ba1.4k sqft3210 Cerro Vista St SW, Huntsville, AL 35805Off Market

- $155,0003 bd1 ba995 sqft3206 Cerro Vista St SW, Huntsville, AL 35805Off Market
- $234,6005 bd3 ba2.3k sqft3211 Blue Crest St SW, Huntsville, AL 35805Off Market
- $181,6003 bd1 ba1k sqft3212 Cerro Vista St SW, Huntsville, AL 35805Off Market
Similar homes
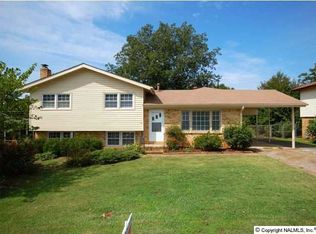
- $242,4003 bd2 ba1.5k sqft2705 Atlantic St SW, Huntsville, AL 35805For Sale
 MLS ID #21919449, Tracy Gallimore. ValleyMLS
 - $200,0004 bd2 ba1.7k sqft2900 Morgan St SW, Huntsville, AL 35805For Sale
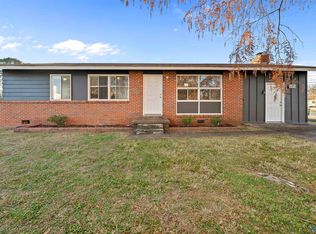 MLS ID #21905799, Anne Owen. ValleyMLS
 - $--3 bd2 ba1.5k sqft113 Drake Ave SW, Huntsville, AL 35801Auction
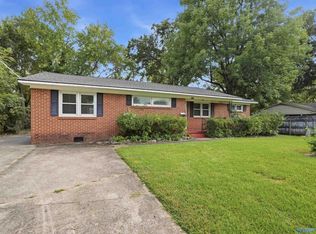 MLS ID #21930907, Clint Newton. ValleyMLS
 - $249,9993 bd2 ba1.7k sqft523 Harolds Dr NW, Huntsville, AL 35806For Sale
 MLS ID #21915419, Anthony Bekken. ValleyMLS
