NEW ROOF + PRICE IMPROVEMENT + $1,000 FLEX ALLOWANCE! At no fault of sellers, this charming 3-bedroom, 2-bath rancher is available in desirable Sherwood Park just minutes from Research Park, Bridge Street, Redstone Arsenal, and MidCity. Inside you'll find hardwood floors throughout, a formal dining room, an eat-in kitchen, an adjoining flex room perfect for an office, playroom, or hobby space, and a spacious laundry room. The primary suite features an updated bath, extra storage, and a storm shelter. Outside, enjoy a large covered carport, fully fenced back yard, and a detached ADU with HVAC and bathroom - ready for shower installation. Fresh paint throughout and move-in ready!
For sale
Price cut: $1.9K (7/17)
$262,999
523 Harolds Dr NW, Huntsville, AL 35806
3beds
1,736sqft
:
Get pre-qualified$1,675/mo
Single Family Residence
Built in 1968
0.34 Acres Lot
$261,700 Zestimate®
$151/sqft
$-- HOA
What's special
Fresh paint throughoutFormal dining roomEat-in kitchenSpacious laundry roomLarge covered carportHardwood floors throughoutStorm shelter
- 111 days |
- 781 |
- 50 |
Zillow last checked:
Listing updated:
Listed by:
Anthony Bekken 256-508-8299,
Dorsett Group Realty
Source: ValleyMLS,MLS#: 21915419
Facts & features
Interior
Bedrooms & bathrooms
- Bedrooms: 3
- Bathrooms: 2
- Full bathrooms: 1
- 3/4 bathrooms: 1
Rooms
- Room types: Master Bedroom, Living Room, Bedroom 2, Bedroom 3, Kitchen
Primary bedroom
- Features: Ceiling Fan(s), Carpet
- Level: First
- Area: 168
- Dimensions: 12 x 14
Bedroom 2
- Level: First
- Area: 132
- Dimensions: 12 x 11
Bedroom 3
- Level: First
- Area: 110
- Dimensions: 11 x 10
Kitchen
- Features: Eat-in Kitchen
- Level: First
- Area: 156
- Dimensions: 12 x 13
Living room
- Features: Wood Floor
- Level: First
- Area: 294
- Dimensions: 14 x 21
Heating
- Central 1, Natural Gas
Cooling
- Central 1
Features
- Basement: Crawl Space
- Has fireplace: No
- Fireplace features: None
Interior area
- Total interior livable area: 1,736 sqft
Property
Parking
- Total spaces: 2
- Parking features: Carport, Driveway-Concrete
- Carport spaces: 2
Features
- Levels: One
- Stories: 1
Lot
- Size: 0.34 Acres
Details
- Parcel number: 1703053001019000
Construction
Type & style
- Home type: SingleFamily
- Architectural style: Ranch
- Property subtype: Single Family Residence
Condition
- New construction: No
- Year built: 1968
Utilities & green energy
- Sewer: Public Sewer
Community & HOA
Community
- Subdivision: Sherwood Park
HOA
- Has HOA: No
Location
- Region: Huntsville
Financial & listing details
- Price per square foot: $151/sqft
- Tax assessed value: $217,100
- Annual tax amount: $1,213
- Date on market: 4/17/2026
Estimated market value
$261,700
$249,000 - $275,000
$1,853/mo
Price history
| Date | Event | Price |
|---|---|---|
| 7/17/2026 | Price change | $262,999-0.7%$151/sqft |
Source:  ValleyMLS #21915419 Report a problem ValleyMLS #21915419 Report a problem | ||
| 6/21/2026 | Price change | $264,8990%$153/sqft |
Source: ValleyMLS #21915419 Report a problem | ||
| 6/18/2026 | Price change | $264,999+0%$153/sqft |
Source: ValleyMLS #21915419 Report a problem | ||
| 6/11/2026 | Price change | $264,9980%$153/sqft |
Source: ValleyMLS #21915419 Report a problem | ||
| 6/3/2026 | Listed for sale | $264,999$153/sqft |
Source: ValleyMLS #21915419 Report a problem | ||
| 5/30/2026 | Pending sale | $264,999$153/sqft |
Source: ValleyMLS #21915419 Report a problem | ||
| 5/22/2026 | Listed for sale | $264,999$153/sqft |
Source: ValleyMLS #21915419 Report a problem | ||
| 4/19/2026 | Pending sale | $264,999$153/sqft |
Source: ValleyMLS #21915419 Report a problem | ||
| 4/17/2026 | Listed for sale | $264,999+76.7%$153/sqft |
Source: ValleyMLS #21915419 Report a problem | ||
| 10/3/2018 | Sold | $150,000-3.2%$86/sqft |
Source: ValleyMLS #1101177 Report a problem | ||
| 8/31/2018 | Pending sale | $155,000$89/sqft |
Source: Keller Williams Huntsville #1101177 Report a problem | ||
| 8/16/2018 | Listed for sale | $155,000+26.3%$89/sqft |
Source: Keller Williams Realty #1101177 Report a problem | ||
| 3/27/2013 | Sold | $122,725-1.7%$71/sqft |
Source: ValleyMLS #480727 Report a problem | ||
| 2/9/2013 | Pending sale | $124,900$72/sqft |
Source: Crye-Leike #480727 Report a problem | ||
| 1/26/2013 | Price change | $124,900-3.6%$72/sqft |
Source: Crye-Leike #480727 Report a problem | ||
| 12/14/2012 | Listed for sale | $129,500+388.7%$75/sqft |
Source: Capstone Realty #526180 Report a problem | ||
| 11/24/2010 | Sold | $26,500-81.1%$15/sqft |
Source: Public Record Report a problem | ||
| 6/5/2010 | Listed for sale | $139,850$81/sqft |
Source: South First Limited One dba RE/MAX Huntsville #328420 Report a problem | ||
Public tax history
| Year | Property taxes | Tax assessment |
|---|---|---|
| 2025 | $1,213 +3.9% | $21,740 +3.7% |
| 2024 | $1,168 +4.7% | $20,960 +4.5% |
| 2023 | $1,115 +17% | $20,060 +16.2% |
| 2022 | $953 +3.1% | $17,260 +3% |
| 2021 | $924 +9.8% | $16,760 +9.3% |
| 2020 | $842 -39.8% | $15,340 -36.4% |
| 2019 | $1,399 | $24,120 +101.7% |
| 2018 | $1,399 +117.1% | $11,960 +0.2% |
| 2017 | $645 | $11,940 |
| 2016 | $645 | $11,940 |
| 2015 | $645 +4.9% | $11,940 +4.6% |
| 2014 | $614 | $11,420 -50% |
| 2013 | -- | $22,840 -4.3% |
| 2012 | -- | $23,860 +99.8% |
| 2011 | -- | $11,940 |
Find assessor info on the county website
Monthly payment
Est. payment
Payment breakdown
Explore the cost of this home by adjusting the details. Changes won't be saved.Climate risks
Neighborhood: Sherwood Park
Nearby schools
GreatSchools rating
- 2/10Morris Elementary SchoolGrades: PK-5Distance: 1.6 mi
- 4/10Morris Middle SchoolGrades: 6-8Distance: 1.6 mi
- 2/10Columbia High SchoolGrades: 9-12Distance: 2.2 mi
Schools provided by the listing agent
- Elementary: Morris
- Middle: Morris P-8
- High: Columbia High
Source: ValleyMLS. This data may not be complete. We recommend contacting the local school district to confirm school assignments for this home.
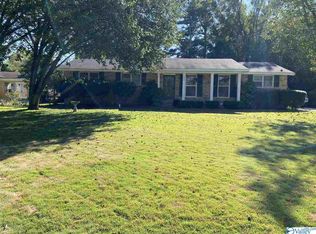
- $315,0004 bd2 ba2k sqft521 Harolds Dr NW, Huntsville, AL 35806Off Market
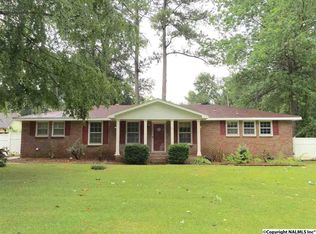
- $228,1004 bd2 ba1.6k sqft525 Harolds Dr NW, Huntsville, AL 35806Off Market
- $225,100-- bd1 ba1.9k sqft6116 Stratford Ct NW, Huntsville, AL 35806Off Market
- $224,7003 bd2 ba1.6k sqft6114 Stratford Ct NW, Huntsville, AL 35806Off Market
- $246,6004 bd2 ba1.6k sqft6118 Stratford Ct NW, Huntsville, AL 35806Off Market
- $300,7004 bd2 ba2.5k sqft519 Harolds Dr NW, Huntsville, AL 35806Off Market
- $192,300-- bd0 ba1.6k sqft524 Harolds Dr NW, Huntsville, AL 35806Off Market
- $243,0004 bd2 ba1.6k sqft527 Harolds Dr NW, Huntsville, AL 35806Off Market
A local agent can set up tours, give advice and negotiate with sellers.
Similar homes
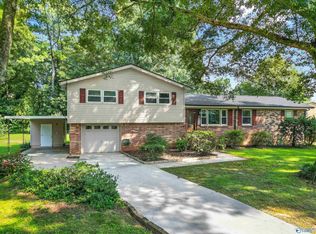
- $294,9004 bd3 ba1.9k sqft6502 Forrest Park Cir NW, Huntsville, AL 35806For Sale
 MLS ID #21925625, Kristen Allard. ValleyMLS
 - $225,0003 bd2 ba1.5k sqft312 Forrest Park Ct NW, Huntsville, AL 35806For Sale
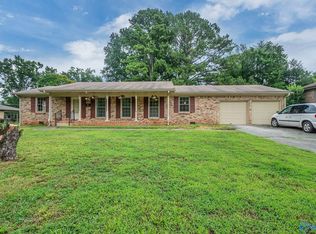 MLS ID #21924952, Caleb Michaelson. ValleyMLS
 - $229,9003 bd2 ba1.6k sqft311 Jack Coleman Dr NW, Huntsville, AL 35805For Sale
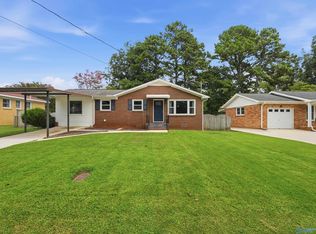 MLS ID #21925765, Lisa Gregory. ValleyMLS
 - $259,9003 bd2 ba1.7k sqft908 Speake Rd NW, Huntsville, AL 35816For Sale
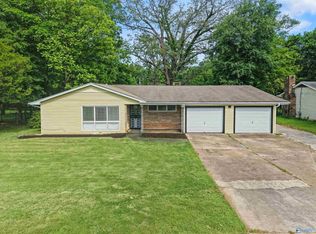 MLS ID #21918703, Katie Crawford. ValleyMLS
 - $255,0003 bd2 ba2.1k sqft3208 Cerro Vista St SW, Huntsville, AL 35805For SaleMLS ID #21920025, Jacob Howard. ValleyMLS
- $260,0003 bd2 ba1.3k sqft203 Drake Ave SW, Huntsville, AL 35801For SaleMLS ID #21918413, John Fudge. ValleyMLS
- $257,9005 bd3 ba2.2k sqft2200 Wimberly Dr, Huntsville, AL 35816For SaleMLS ID #21918847, Tara Garrison. ValleyMLS
- $239,0003 bd2 ba1.3k sqft3116 Greenhill Dr NW, Huntsville, AL 35810For SaleMLS ID #21925311, Rachel Erwin. ValleyMLS
- $304,9993 bd2 ba1.7k sqft134 Philadelphia Dr, Madison, AL 35758For SaleMLS ID #21925729, Anthony Bekken. ValleyMLS
- $285,0003 bd2 ba1.8k sqft308 Drake Ave SW, Huntsville, AL 35801For SaleMLS ID #21920966, Jair Cabral-Akinshegun. ValleyMLS
- $240,0004 bd3 ba1.7k sqft4703 Wellington Point NW, Huntsville, AL 35816For SaleMLS ID #21921415, Alyssa Roland. ValleyMLS
- $254,9003 bd2 ba1.1k sqft614 Clift Dr, Madison, AL 35758For SaleMLS ID #21925023, Liz Smith. ValleyMLS
- $229,9004 bd2 ba1.3k sqft3608 Crestmore Ave NW, Huntsville, AL 35816For SaleMLS ID #21919618, Julius Foley. ValleyMLS
- $257,0004 bd2 ba2.2k sqft2603 Gibson St NW, Huntsville, AL 35810For SaleMLS ID #21925580, Anne Owen. ValleyMLS
- $225,0003 bd2 ba1.1k sqft3717 Gardenside Dr NW, Huntsville, AL 35810For SaleMLS ID #21925716, Kitty Washington. ValleyMLS
- $269,9006 bd2 ba2.1k sqft1603 Rison Ave NE, Huntsville, AL 35801For SaleMLS ID #21917082, Erica White. ValleyMLS
- $305,0003 bd2 ba1.5k sqft7004 Chadwell Rd SW, Huntsville, AL 35802For SaleMLS ID #21925487, Mary Edith Hubbard. ValleyMLS
- $220,0003 bd2 ba1.4k sqft4019 Telstar Cir SW, Huntsville, AL 35805For SaleMLS ID #21918550, Jen Lockwood. ValleyMLS
- $250,0003 bd1 ba1.2k sqft816 Giles Dr NE, Huntsville, AL 35801For SaleMLS ID #21920296, Sarah Ragan. ValleyMLS
- $247,5003 bd2 ba1.9k sqft514 Valley View Ter SE, Huntsville, AL 35803For SaleMLS ID #21910965, Yvonne Harris. ValleyMLS
